Leave a Message

Thank you for your message. I will be in touch with you shortly.

964 Highland Avenue
Courtesy of Julia B Fee Sothebys Int. Rlty, Elizabeth C. Ritchie Listing Contact: 914-620-8682 
$2,200,000

964 Highland Avenue

6 Beds 4 Baths 3,297 Sq.Ft. 0.28 Acres

Description

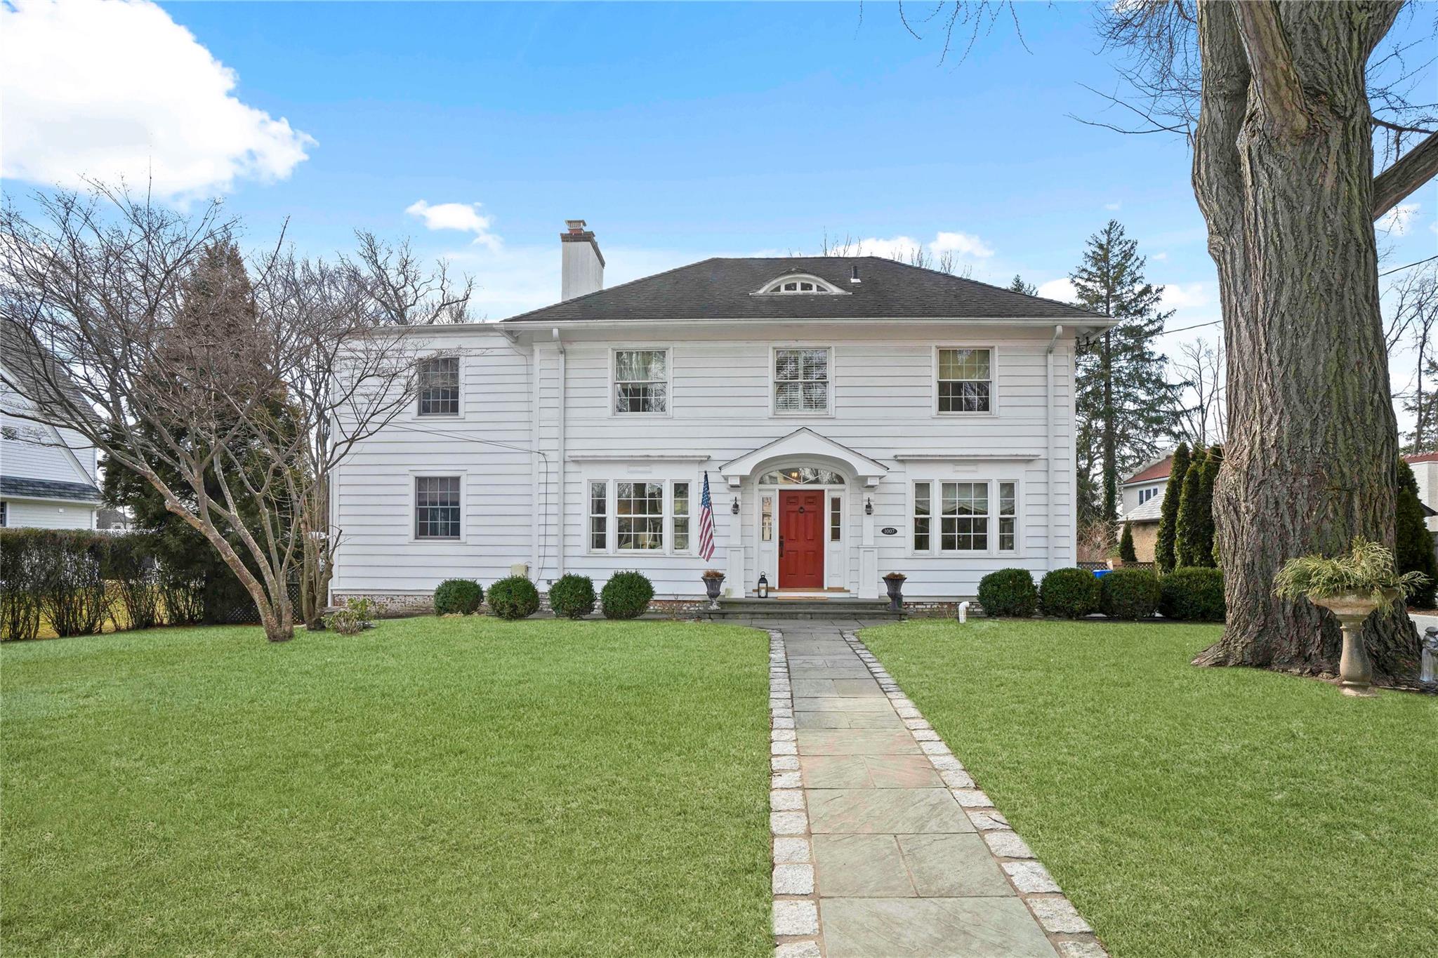
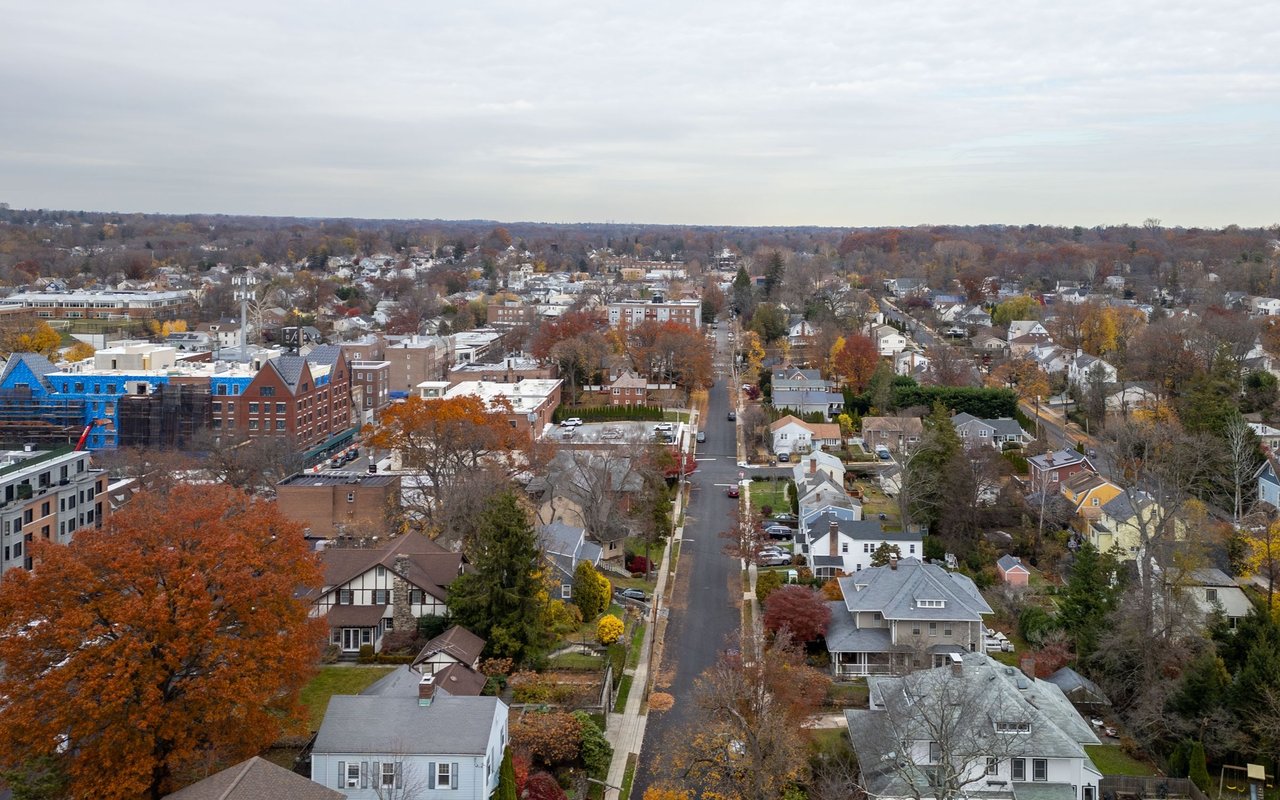
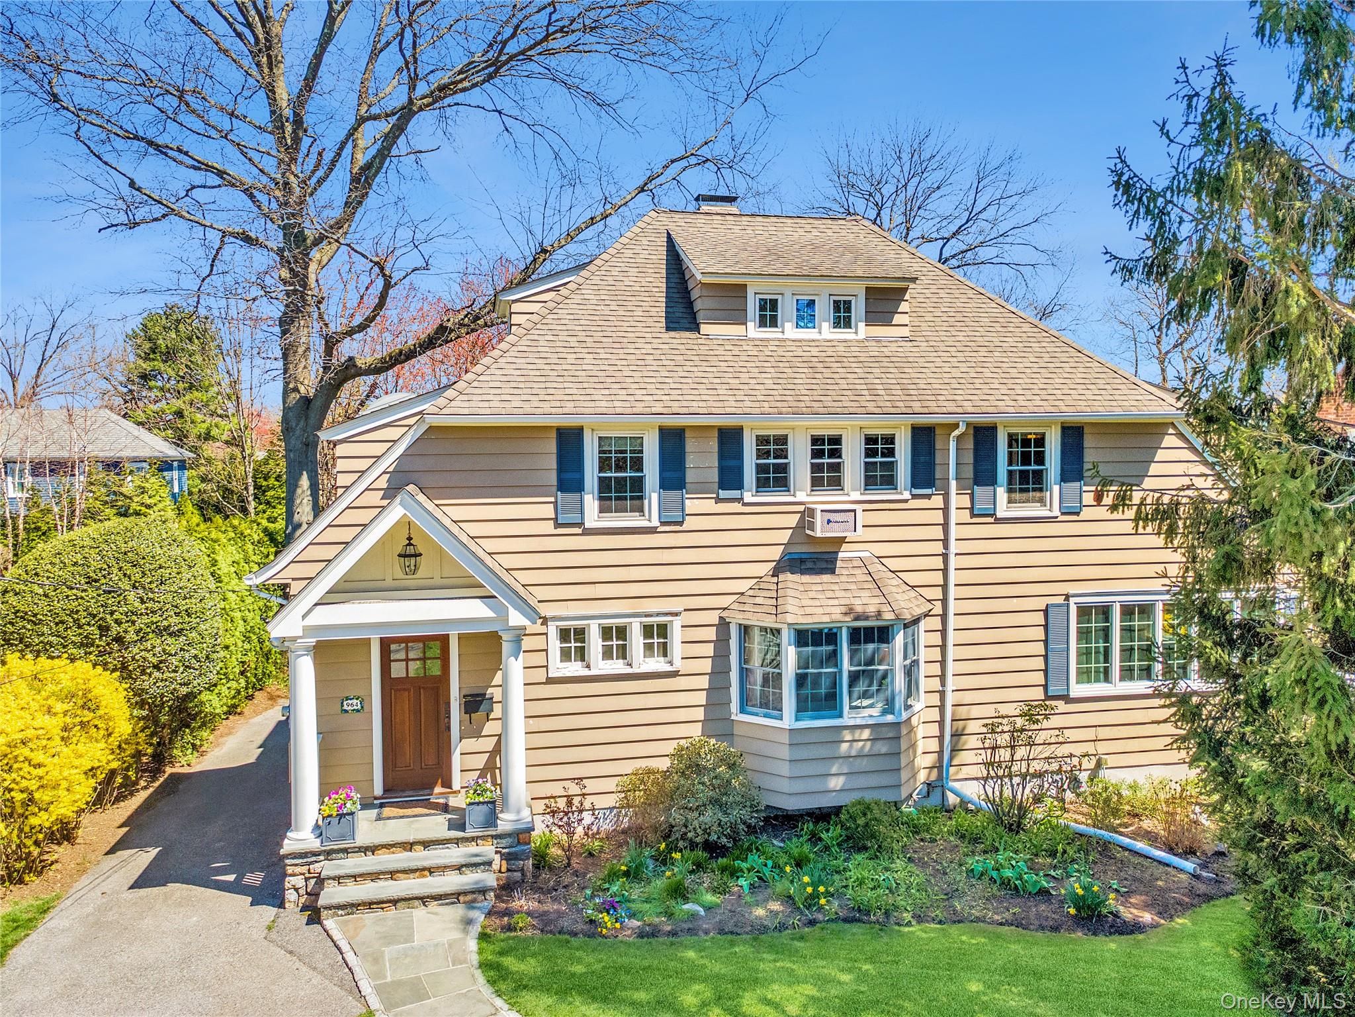
There's something special about a home that just feels right and 964 Highland Avenue is exactly that. Located on a wonderful block in Pelham Manor, just minutes to Prospect Hill School, this 6-bedroom Colonial offers the space, charm and flexibility for todays lifestyle. From the moment you walk in, the home welcomes you with a bright foyer and a living room filled with natural light from the oversized bay window, anchored by a cozy gas fireplace. The layout flows easily into a family room made for movie nights and a dining room that opens out to a deck and a large, flat backyard, ideal for playdates, barbecues and everything in between. The heart of the home is the beautifully expanded kitchen, designed for both everyday living and hosting with ease. Outfitted with professional-grade appliances, a built-in banquet for casual dining and direct access to the yard and detached one-car garage, it seamlessly blends style and functionality. A tucked-away home office and powder room complete this level. Upstairs, the expanded primary suite offers a peaceful escape with a beautifully renovated bath complete with a soaking tub, steam shower and walk-in closet. Three additional bedrooms and a hall bath provide plenty of space to grow. The third floor adds even more flexibility with two additional bedrooms and a full bath. A home that grows with you in a neighborhood you'll love.

Share Property

Location

964 Highland Avenue, Pelham, NY 10803

Status

Sold

Date Sold

June 9, 2026
Elizabeth Ritchie

Elizabeth Ritchie

TITLE

Licensed Associate Real Estate Broker

PHONE

404.423.6414

Property Amenities

Interior
Laundry room In Basement
Fireplace Gas
Appliances Dishwasher, Dryer, Gas Oven, Gas Range, Refrigerator, Stainless Steel Appliance(s), Washer
Flooring Hardwood
Total Bedrooms: 6
Half Bathrooms: 1
Full Bathrooms: 3
Other Interior Features Built-in Features, Ceiling Fan(s), Chandelier, Chefs Kitchen, Double Vanity, Eat-in Kitchen, Entrance Foyer, Formal Dining, Granite Counters, Kitchen Island, Open Kitchen, Primary Bathroom, Recessed Lighting, Storage, Walk-In Closet(s)
Area & Lot
Total area 3,297 Sq.Ft.
Lot Area 0.28 Acres
Living area 3,297 Sq.Ft.
MLS® ID 981576
Year Built 1920
School District Pelham
High School Pelham Memorial High School
Middle School Pelham Middle School
Elementary School Prospect Hill
Architecture Styles Colonial
Type Residential
Status Sold
Exterior
Stories 3
Air conditioning Central Air, Wall/Window Unit(s)
Heat type Hot Water, Oil
Water Source Private
Garage Space 1.0
Sewer Public Sewer
Other Exterior Features Garden, Mailbox
Parking Driveway, Garage
Utilities See Remarks
Finance
Sales Price $2,200,000
Real Estate Tax $37,761 yearly

Let’s Start a Conversation

Connect with a real estate professional who values trust, insight, and personal attention. Every step is guided by a deep understanding of what “home” truly means.