Leave a Message

Thank you for your message. I will be in touch with you shortly.

10 Copley Road
Courtesy of Compass Greater NY, LLC, Linda Filby Listing Contact: 914-341-1561 
$1,350,000

10 Copley Road

3 Beds 2 Baths 1,578 Sq.Ft. 8,712 Sq.Ft.

Description

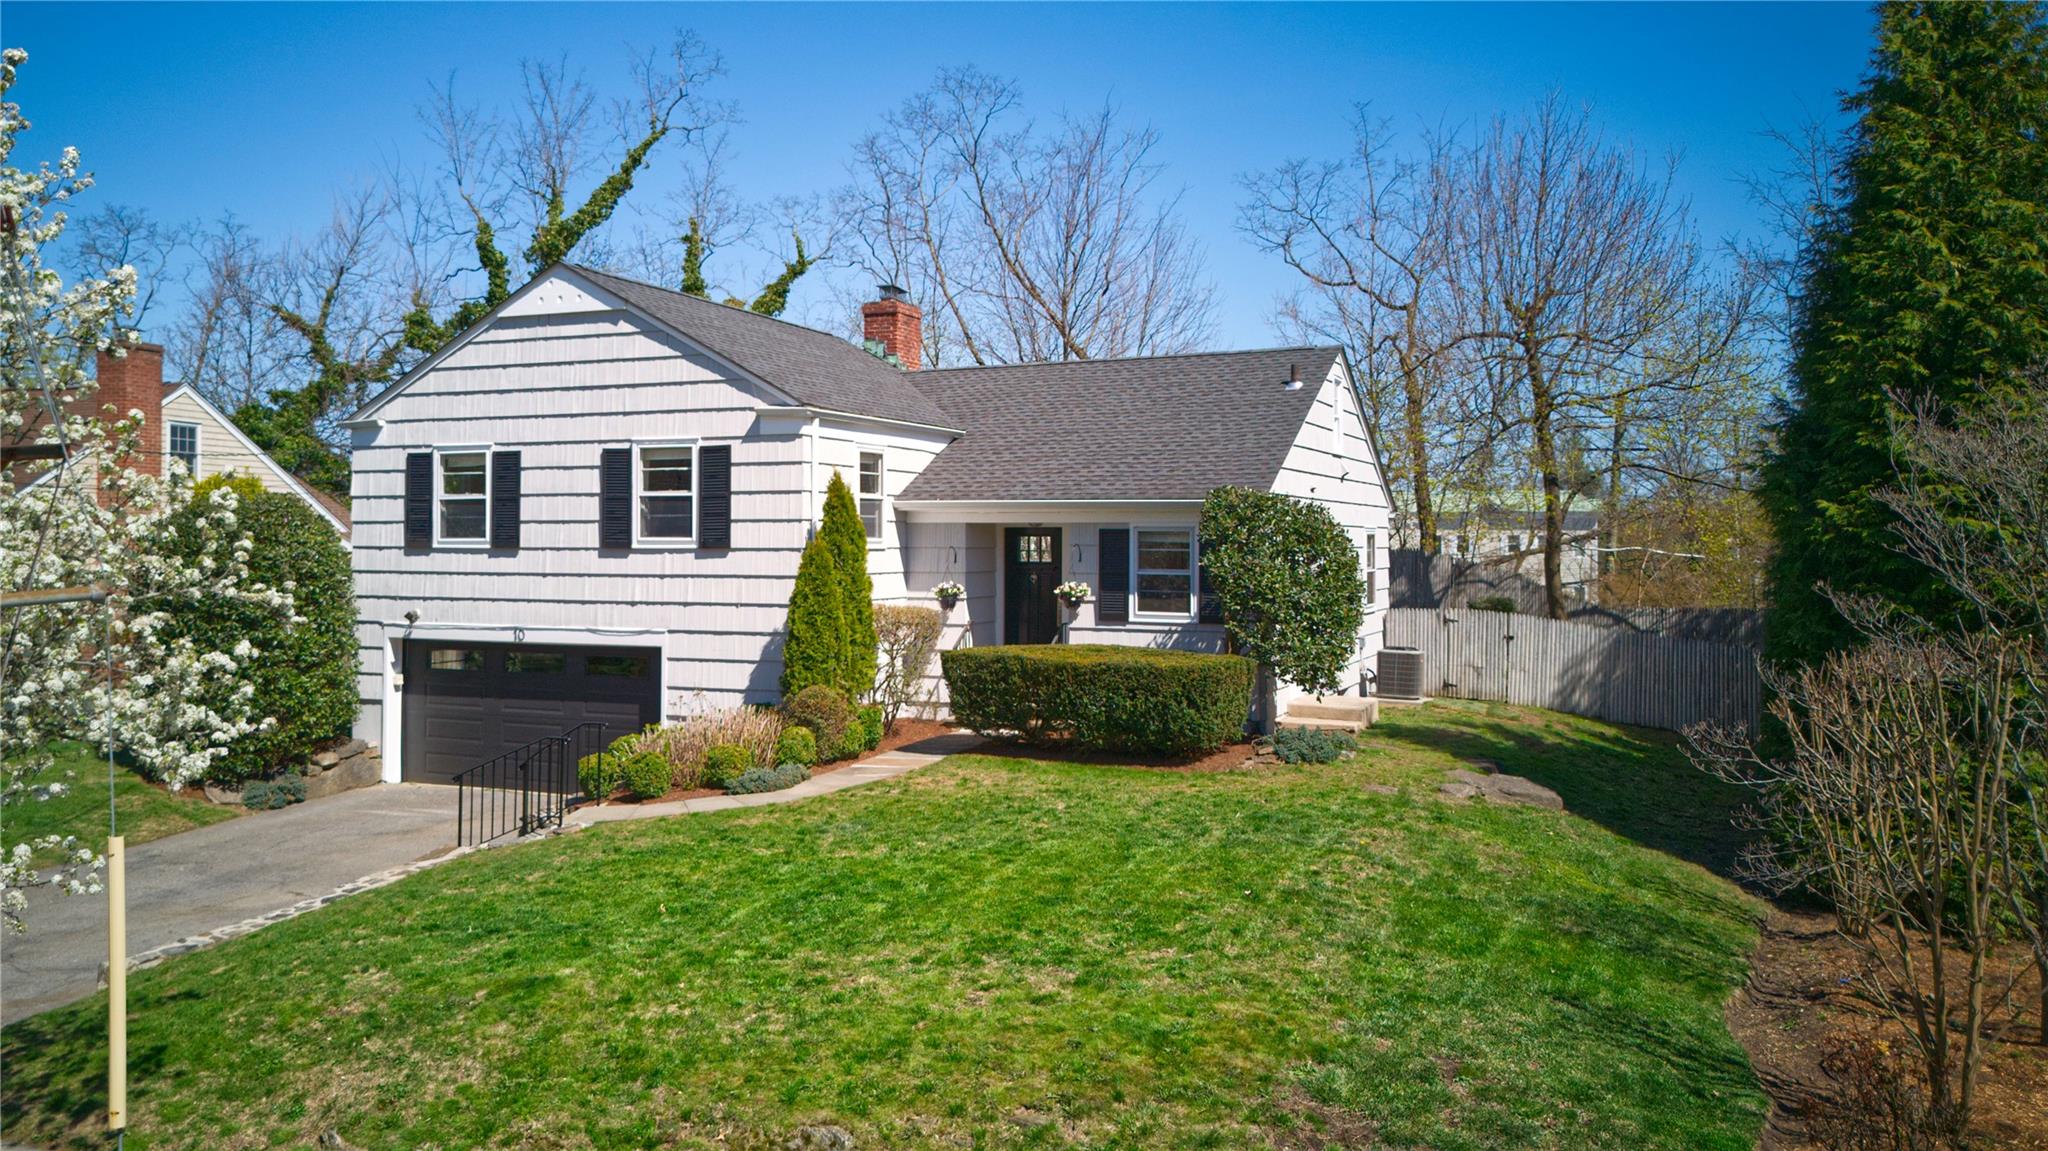
Professionally measured at 1721 square feet, 10 Copley has a timeless split-level design, sun-splashed interior, and unbeatable location just minutes from village shops, the train, schools, parks, and the Long Island Sound. Nested in a quiet, tree-lined street in the heart of Larchmont, this three bedroom, two bath gem checks every box.
Inside, oversized windows fill the living room and dining room with natural light with glass door to back patio and yard, The all white kitchen is as functional as it is inviting, complete with stainless steel appliances, and cozy breakfast nook with door to side yard.
Whether you're hosting dinner or enjoying a quiet morning, the flow between the kitchen, dining, and living room makes every moment feel easy and connected.
Upstairs, you will find a large primary bedroom with ensuite bath with marble sink and shower. Additionally, there are two bright, well-sized bedrooms that share beautifully renovated bathroom, while the lower level offers a flexible recreation, playroom or exercise room. And, don't miss the 2-car attached garage plus additional large storage in the basement below the lower level!
on a flat, .20-acre lot with endless expansion possibilities and room to garden, play, dogs to run or simply unwind, this home offers space, light, and lifestyle in equal measure.With charm that's impossible to replicate and a location that puts everything within reach, 10 Copley Road is a rare Larchmont find you won't want to miss.

Share Property

Location

10 Copley Road, Larchmont, NY 10538

Status

Sold

Date Sold

September 15, 2025

Property Amenities

Interior
Appliances Dishwasher, Dryer, Gas Oven, Gas Range, Refrigerator, Stainless Steel Appliance(s), Washer
Total Bedrooms: 3
Full Bathrooms: 2
Other Interior Features Eat-in Kitchen, Entertainment Cabinets, Entrance Foyer, Formal Dining, Galley Type Kitchen, Marble Counters, Primary Bathroom, Open Floorplan
Area & Lot
Lot Area 8,712 Sq.Ft.
Living area 1,578 Sq.Ft.
MLS® ID 833720
Year Built 1953
School District Mamaroneck
High School Mamaroneck High School
Middle School Hommocks School
Elementary School Central School
Architecture Styles Split Level
Type Residential
Status Sold
Exterior
Air conditioning Central Air
Heat type Natural Gas
Water Source Public
Garage Space 2.0
Sewer Public Sewer
Utilities Trash Collection Public
Finance
Sales Price $1,350,000
Real Estate Tax $22,138 yearly

360 Virtual Tour

Take a tour of this property

Larchmont

Let’s Start a Conversation

Connect with a real estate professional who values trust, insight, and personal attention. Every step is guided by a deep understanding of what “home” truly means.