Leave a Message

Thank you for your message. I will be in touch with you shortly.

1007 Prospect Avenue
Courtesy of Houlihan Lawrence Inc., Arthur Scinta Listing Contact: 914-738-2006 
$2,105,000

1007 Prospect Avenue

4 Beds 4 Baths 3,105 Sq.Ft. 0.36 Acres

Description

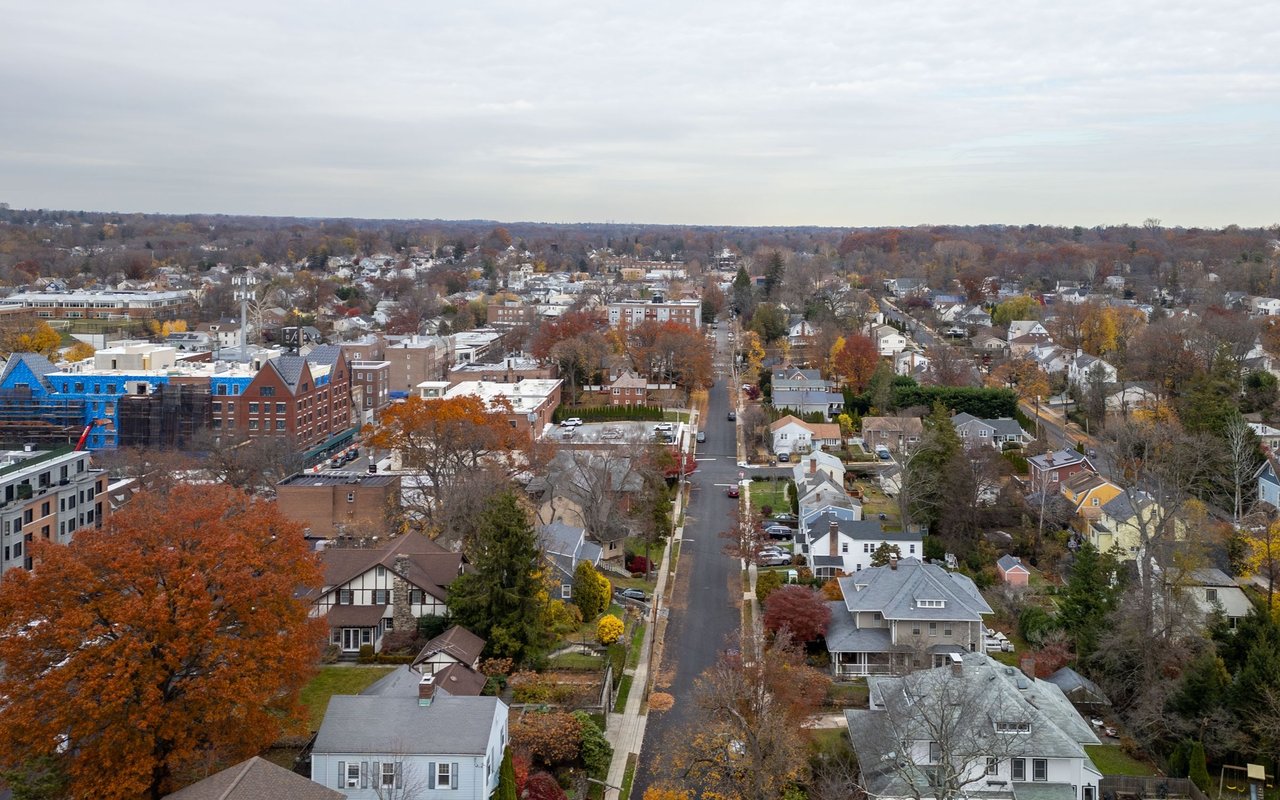
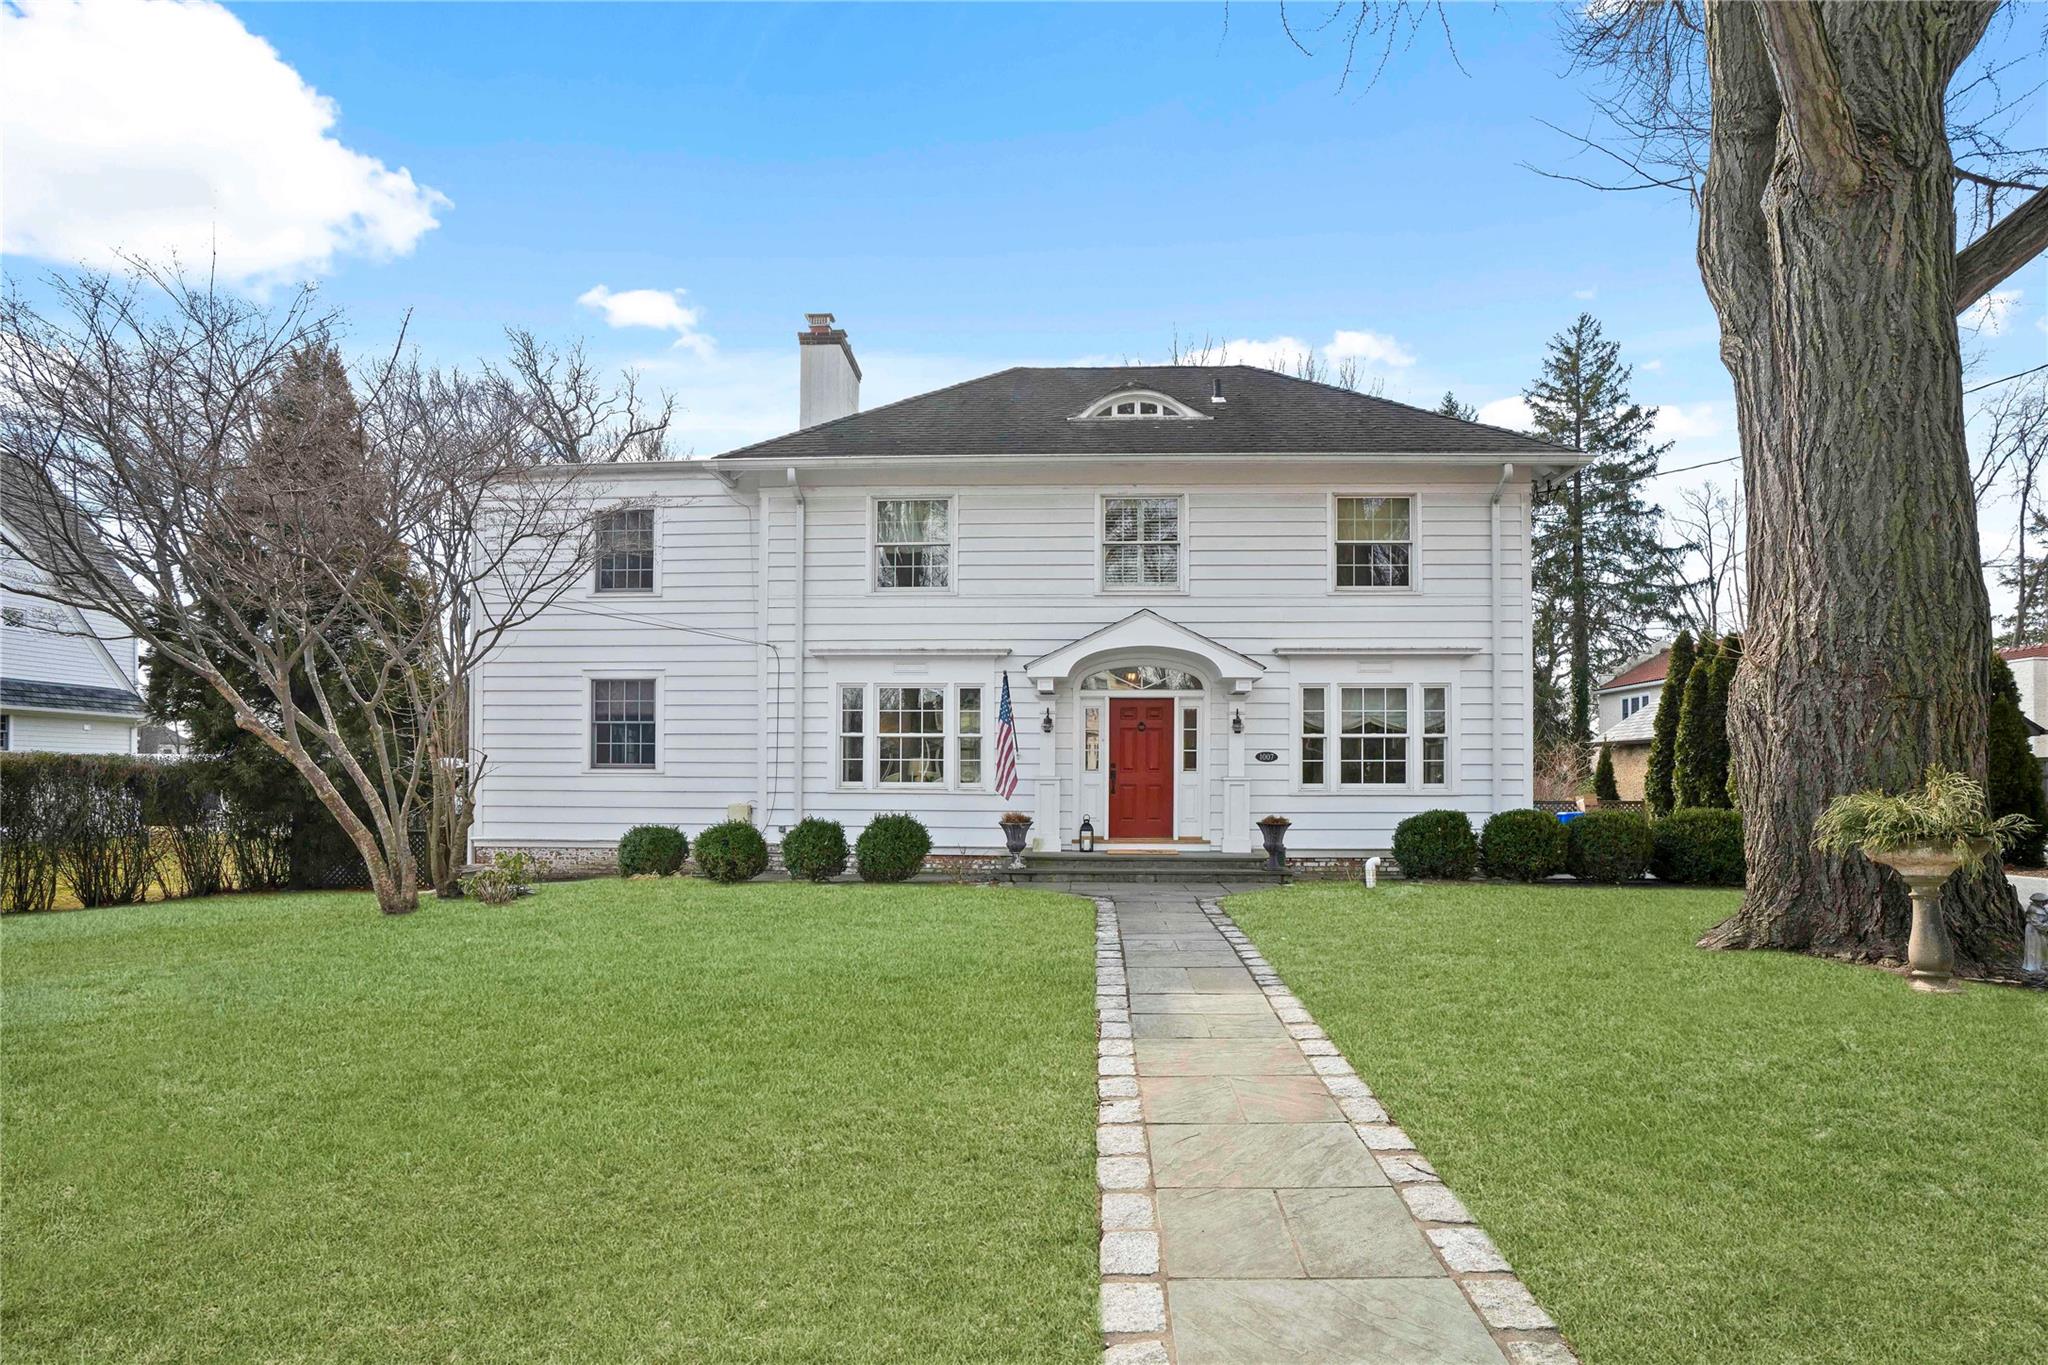
Live the dream in this perfectly-situated, bright, traditional center hall Colonial expanded for today's lifestyle. A formal living room with wood-burning fireplace, a spacious family room, and a gracious formal dining room have been seamlessly combined with an enormously-expanded, south-facing, and happy kitchen, featuring granite counter tops, high-end appliances, four-inch tiger oak floors, and a center island with a two-inch marble counter, along with a butler's pantry with sink and wine cooler, mudroom, powder room, and a fantastic screened porch that overlooks the back yard. The second floor features a decadent master suite of rooms consisting of bedroom, sitting room with fireplace, en suite marble bath with radiant-heated floor, and a sunny office (or additional bedroom). Two further bedrooms plus a nursery/bonus room and full bath complete the second floor plus a third floor bedroom and attic space. Over 3100 square feet plus basement with 500-square-feet finished space, a laundry room, storage, and unfinished space that awaits your preferred design and use. Situated on a deep and level lot on a quiet, tree-lined Pelham Manor street, just a block away from the Prospect Hill Elementary School, playground, and fields.

Share Property

Location

1007 Prospect Avenue, Pelham, NY 10803

Status

Sold

Date Sold

June 11, 2025

Property Amenities

Interior
Appliances Dishwasher, Dryer, Gas Range, Washer, Wine Refrigerator
Flooring Hardwood
Total Bedrooms: 4
Half Bathrooms: 1
Full Bathrooms: 3
Other Interior Features Granite Counters, Kitchen Island, Marble Counters, Primary Bathroom, Open Kitchen, Original Details
Area & Lot
Total area 3,562 Sq.Ft.
Lot Area 0.36 Acres
Living area 3,105 Sq.Ft.
MLS® ID 828391
Year Built 1927
School District Pelham
High School Pelham Memorial High School
Middle School Pelham Middle School
Elementary School Prospect Hill
Architecture Styles Colonial
Type Residential
Status Sold
Exterior
Stories 3
Air conditioning Central Air, Zoned
Heat type Forced Air, Hydro Air, Natural Gas
Water Source Public
Garage Space 2.0
Sewer Public Sewer
Lot Features Back Yard, Level, Near School, Near Shops
Utilities Electricity Connected, Natural Gas Connected, Sewer Connected, Trash Collection Public, Water Connected
Finance
Sales Price $2,105,000
Real Estate Tax $39,098 yearly

360 Virtual Tour

Take a tour of this property

Let’s Start a Conversation

Connect with a real estate professional who values trust, insight, and personal attention. Every step is guided by a deep understanding of what “home” truly means.