Leave a Message

Thank you for your message. I will be in touch with you shortly.

914 Wynnewood Road Unit: 3R
Courtesy of Julia B Fee Sothebys Int. Rlty, Elizabeth C. Ritchie Listing Contact: 914-620-8682 
$425,000

914 Wynnewood Road Unit: 3R

1 Bed 1 Bath 900 Sq.Ft. 436 Sq.Ft.

Description

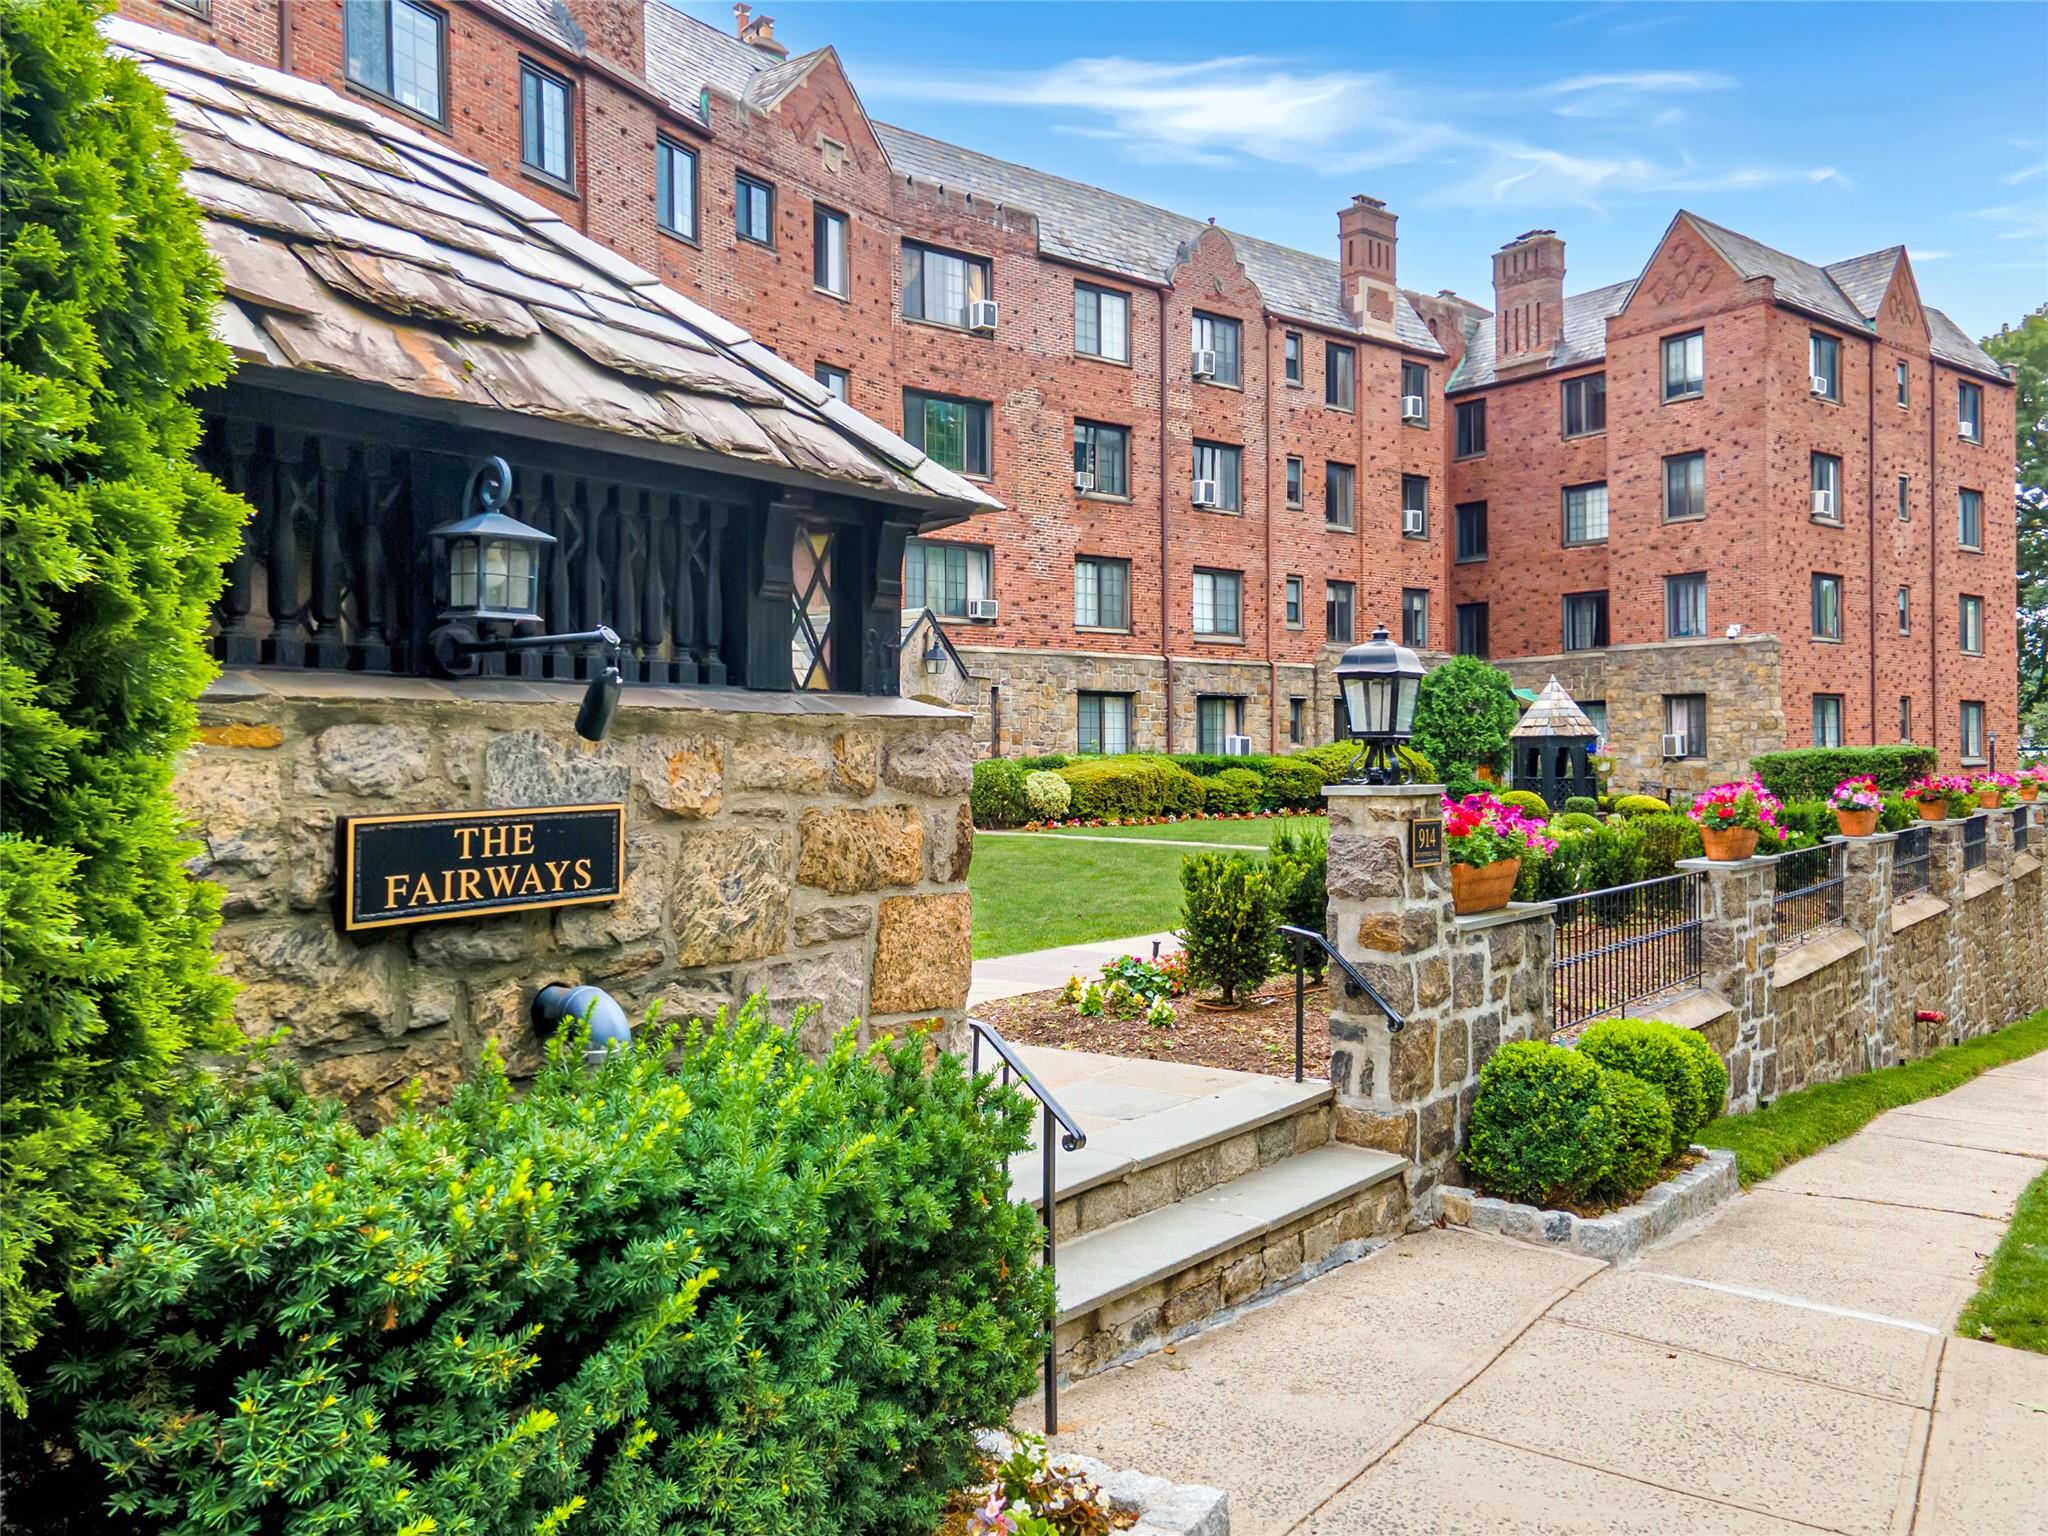
Set against the serene backdrop of Pelham Country Club, this beautifully renovated one-bedroom residence blends classic pre-war architecture with modern luxury. Enjoy sweeping golf course views from every window in this light-filled, Tudor-style condo--an elegant retreat just minutes from shops, dining, parks, and the Pelham Metro-North station. Inside, a sun-drenched living room features a wood-burning fireplace, high ceilings, and rich hardwood floors. The kitchen has been thoughtfully updated with sleek cabinetry, premium appliances, and timeless finishes. The spacious primary bedroom includes custom-built closets and an additional flexible space--perfect for a nursery, private office, or walk-in dressing room. Additional amenities include abundant closet space, a shared laundry located on the lower level and one assigned parking spot. This highly sought-after residence offers a rare combination of charm, convenience, and country club views--all just one mile from Manhattan-bound trains.

Share Property

Location

914 Wynnewood Road Unit: 3R, Pelham, NY 10803

Status

Sold

Date Sold

September 25, 2025
Elizabeth Ritchie

Elizabeth Ritchie

TITLE

Licensed Associate Real Estate Broker

PHONE

404.423.6414

Property Amenities

Interior
Laundry room Common Area, In Basement
Fireplace Wood Burning
Appliances Dishwasher, Gas Oven, Gas Range, Microwave, Refrigerator, Stainless Steel Appliance(s)
Flooring Hardwood
Total Bedrooms: 1
Full Bathrooms: 1
Other Interior Features Built-in Features, Ceiling Fan(s), Chandelier, Chefs Kitchen, Eat-in Kitchen, Elevator, Galley Type Kitchen, Granite Counters, Original Details, Storage, Walk Through Kitchen
Area & Lot
Lot Area 436 Sq.Ft.
Living area 900 Sq.Ft.
MLS® ID 884498
Year Built 1928
School District Pelham
High School Pelham Memorial High School
Middle School Pelham Middle School
Elementary School Prospect Hill
View Description Open
Architecture Styles Other
Type Condo
Status Sold
Exterior
Stories 4
Air conditioning Wall/Window Unit(s)
Heat type Natural Gas
Water Source Private
Sewer Public Sewer
Other Exterior Features Garden
Parking Assigned, Parking Lot
Utilities Natural Gas Connected, Trash Collection Public
Finance
Sales Price $425,000
HOA Fees $525 monthly
Real Estate Tax $3,993 yearly

Let’s Start a Conversation

Connect with a real estate professional who values trust, insight, and personal attention. Every step is guided by a deep understanding of what “home” truly means.