Leave a Message

Thank you for your message. I will be in touch with you shortly.

8 Manning Circle
Courtesy of Julia B Fee Sothebys Int. Rlty, Elizabeth C. Ritchie Listing Contact: 914-620-8682 
$6,500/mo

8 Manning Circle

5 Beds 4 Baths 2,322 Sq.Ft. 1,937 Sq.Ft.

Description

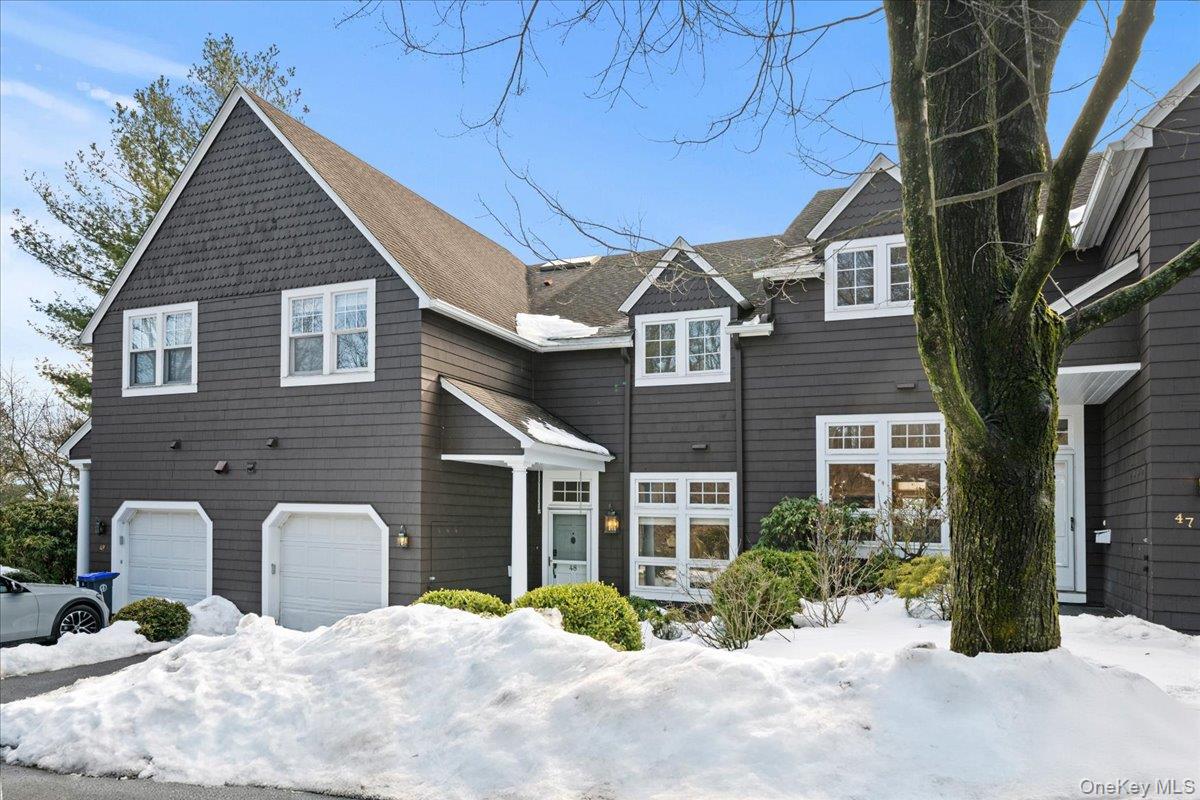
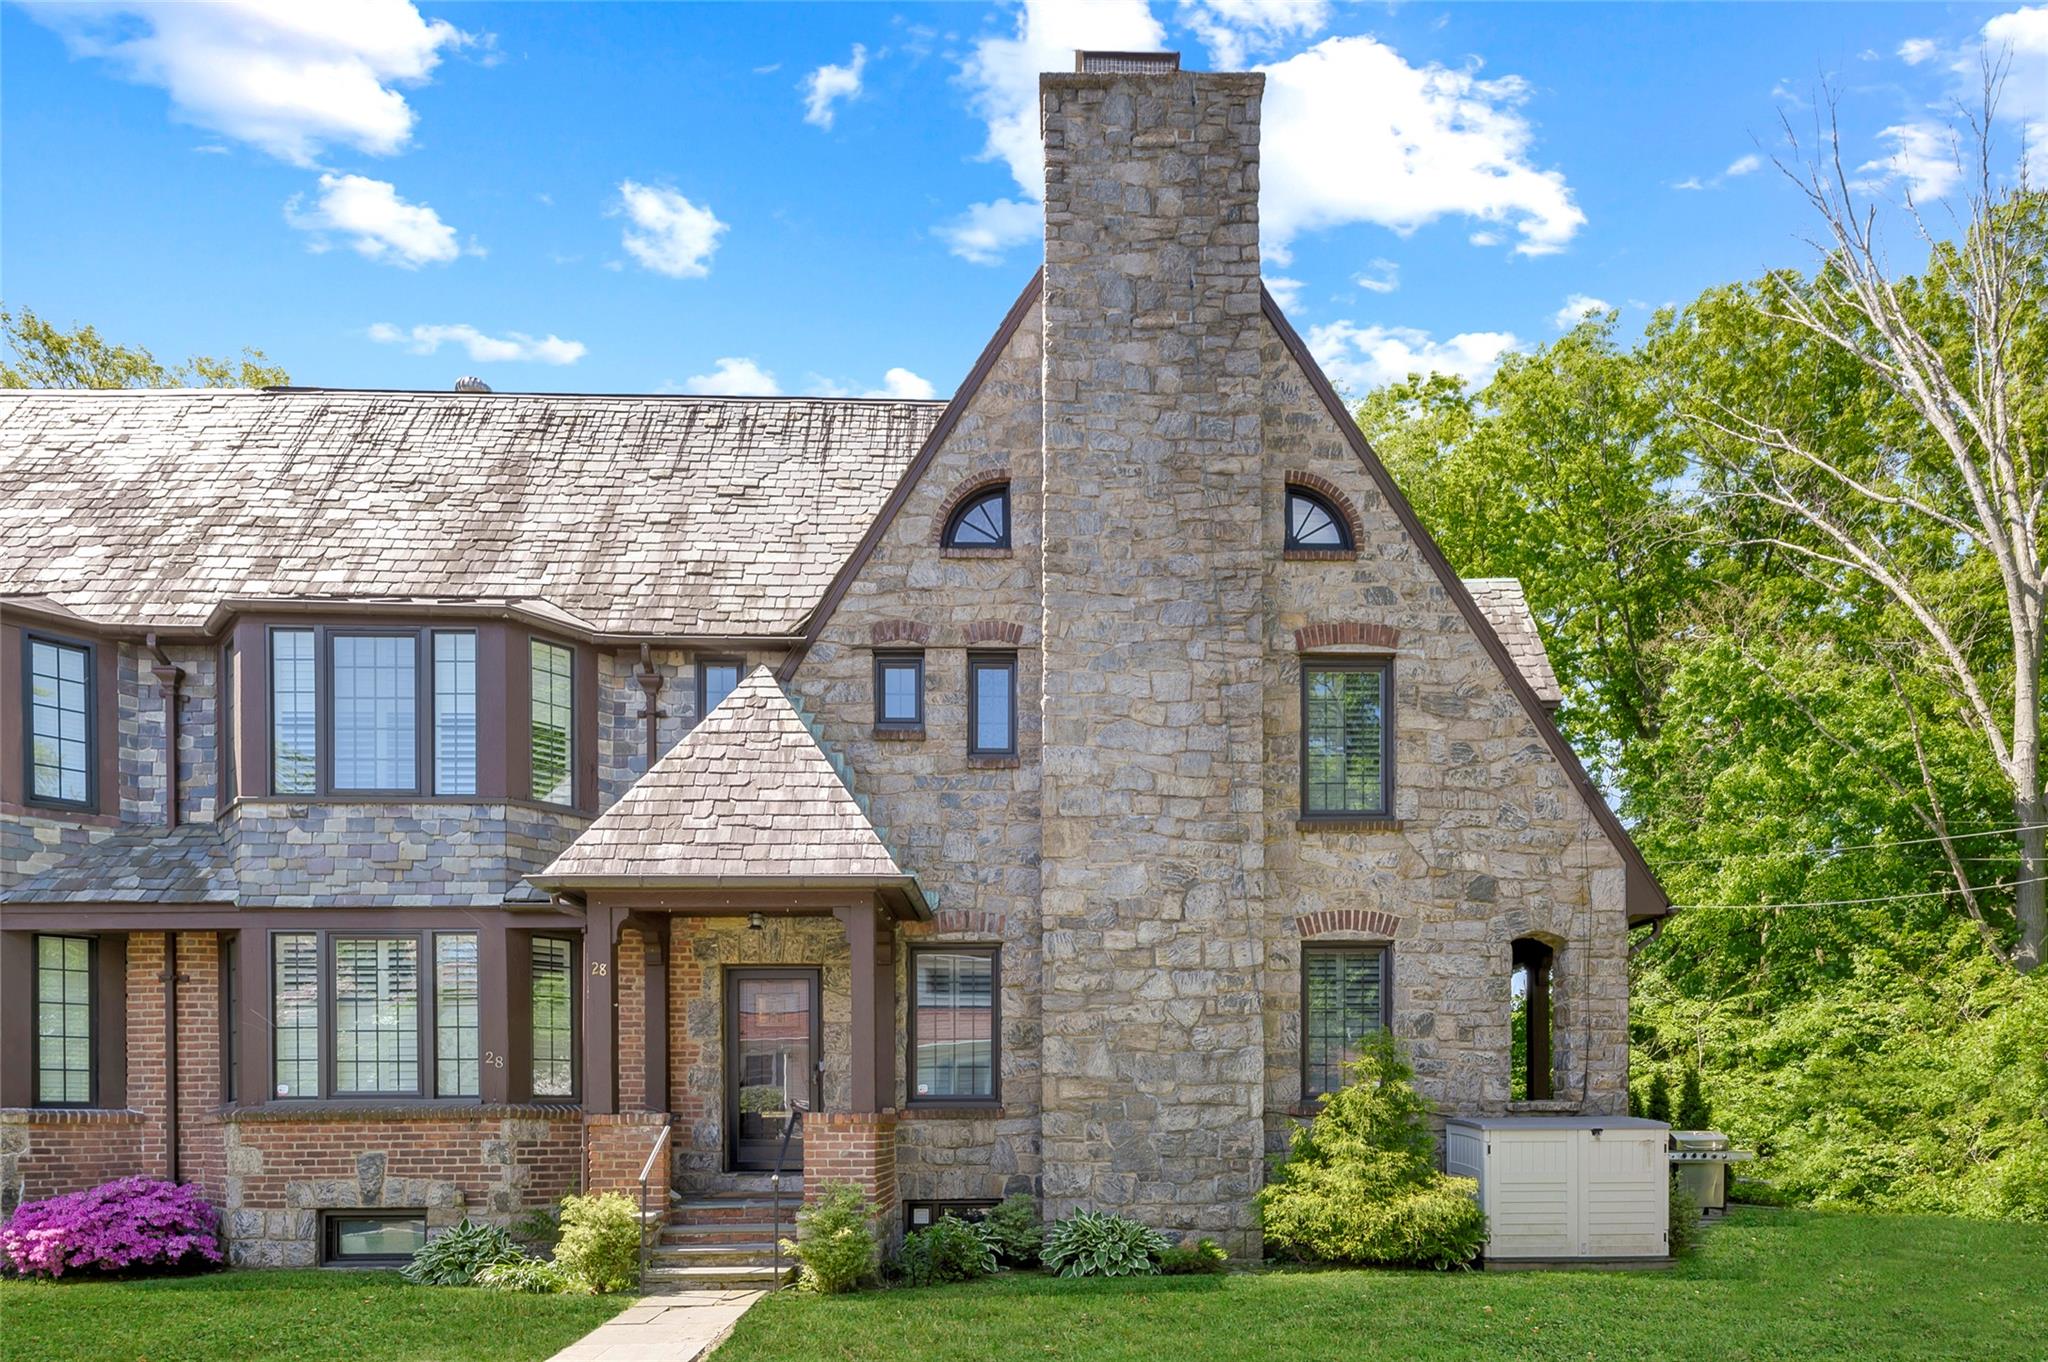
Tucked away on a quiet, private street, this charming brick townhouse blends timeless character with thoughtful updates--and it's just a short walk to the train, downtown and all schools. This spacious five bedroom, three and a half bath home spans three beautifully designed levels, offering room to live, work, and grow. The inviting first floor features a renovated kitchen with stainless steel appliances and open sight lines to the dining room--perfect for hosting. The large living room is anchored by a decorative stone fireplace, custom built-ins, and glass doors that open to a private patio, ideal for entertaining or relaxing outdoors. A stylish powder room rounds out the main level. Upstairs, the second floor includes three bedrooms and a hall bath, along with a serene primary suite featuring an ensuite bath. The third floor offers two additional bedrooms--one with a loft space, and the other with a skylight and its own ensuite bath--perfect for guests, work-from-home, or creative spaces. The finished lower level includes laundry, ample storage, and flexible space for a playroom, gym, or rec room. This is the perfect place to enjoy all the best of Pelham living.

Share Property

Location

8 Manning Circle, Pelham, NY 10803

Status

Leased

Date Leased

June 18, 2025
Elizabeth Ritchie

Elizabeth Ritchie

TITLE

Licensed Associate Real Estate Broker

PHONE

404.423.6414

Property Amenities

Interior
Laundry room In Basement
Fireplace Living Room
Appliances Dishwasher, Dryer, Oven, Range, Refrigerator, Stainless Steel Appliance(s), Washer
Flooring Hardwood
Total Bedrooms: 5
Half Bathrooms: 1
Full Bathrooms: 3
Other Interior Features Built-in Features, Ceiling Fan(s), Chefs Kitchen, Eat-in Kitchen, Entrance Foyer, Granite Counters, High Ceilings, Kitchen Island, Primary Bathroom, Natural Woodwork, Open Kitchen, Original Details, Storage
Area & Lot
Total area 2,637 Sq.Ft.
Lot Area 1,937 Sq.Ft.
Living area 2,322 Sq.Ft.
MLS® ID 857664
Year Built 1933
School District Pelham
High School Pelham Memorial High School
Middle School Pelham Middle School
Elementary School Colonial
Architecture Styles Tudor
Type Townhouse
Status Leased
Exterior
Stories 3
Air conditioning Central Air
Heat type Natural Gas
Water Source Private
Sewer Public Sewer
Other Exterior Features Private Entrance
Parking On Street
Utilities See Remarks
Finance
Lease Price $6,500/mo
Lease Term 12 Months

Let’s Start a Conversation

Connect with a real estate professional who values trust, insight, and personal attention. Every step is guided by a deep understanding of what “home” truly means.