Leave a Message

Thank you for your message. I will be in touch with you shortly.

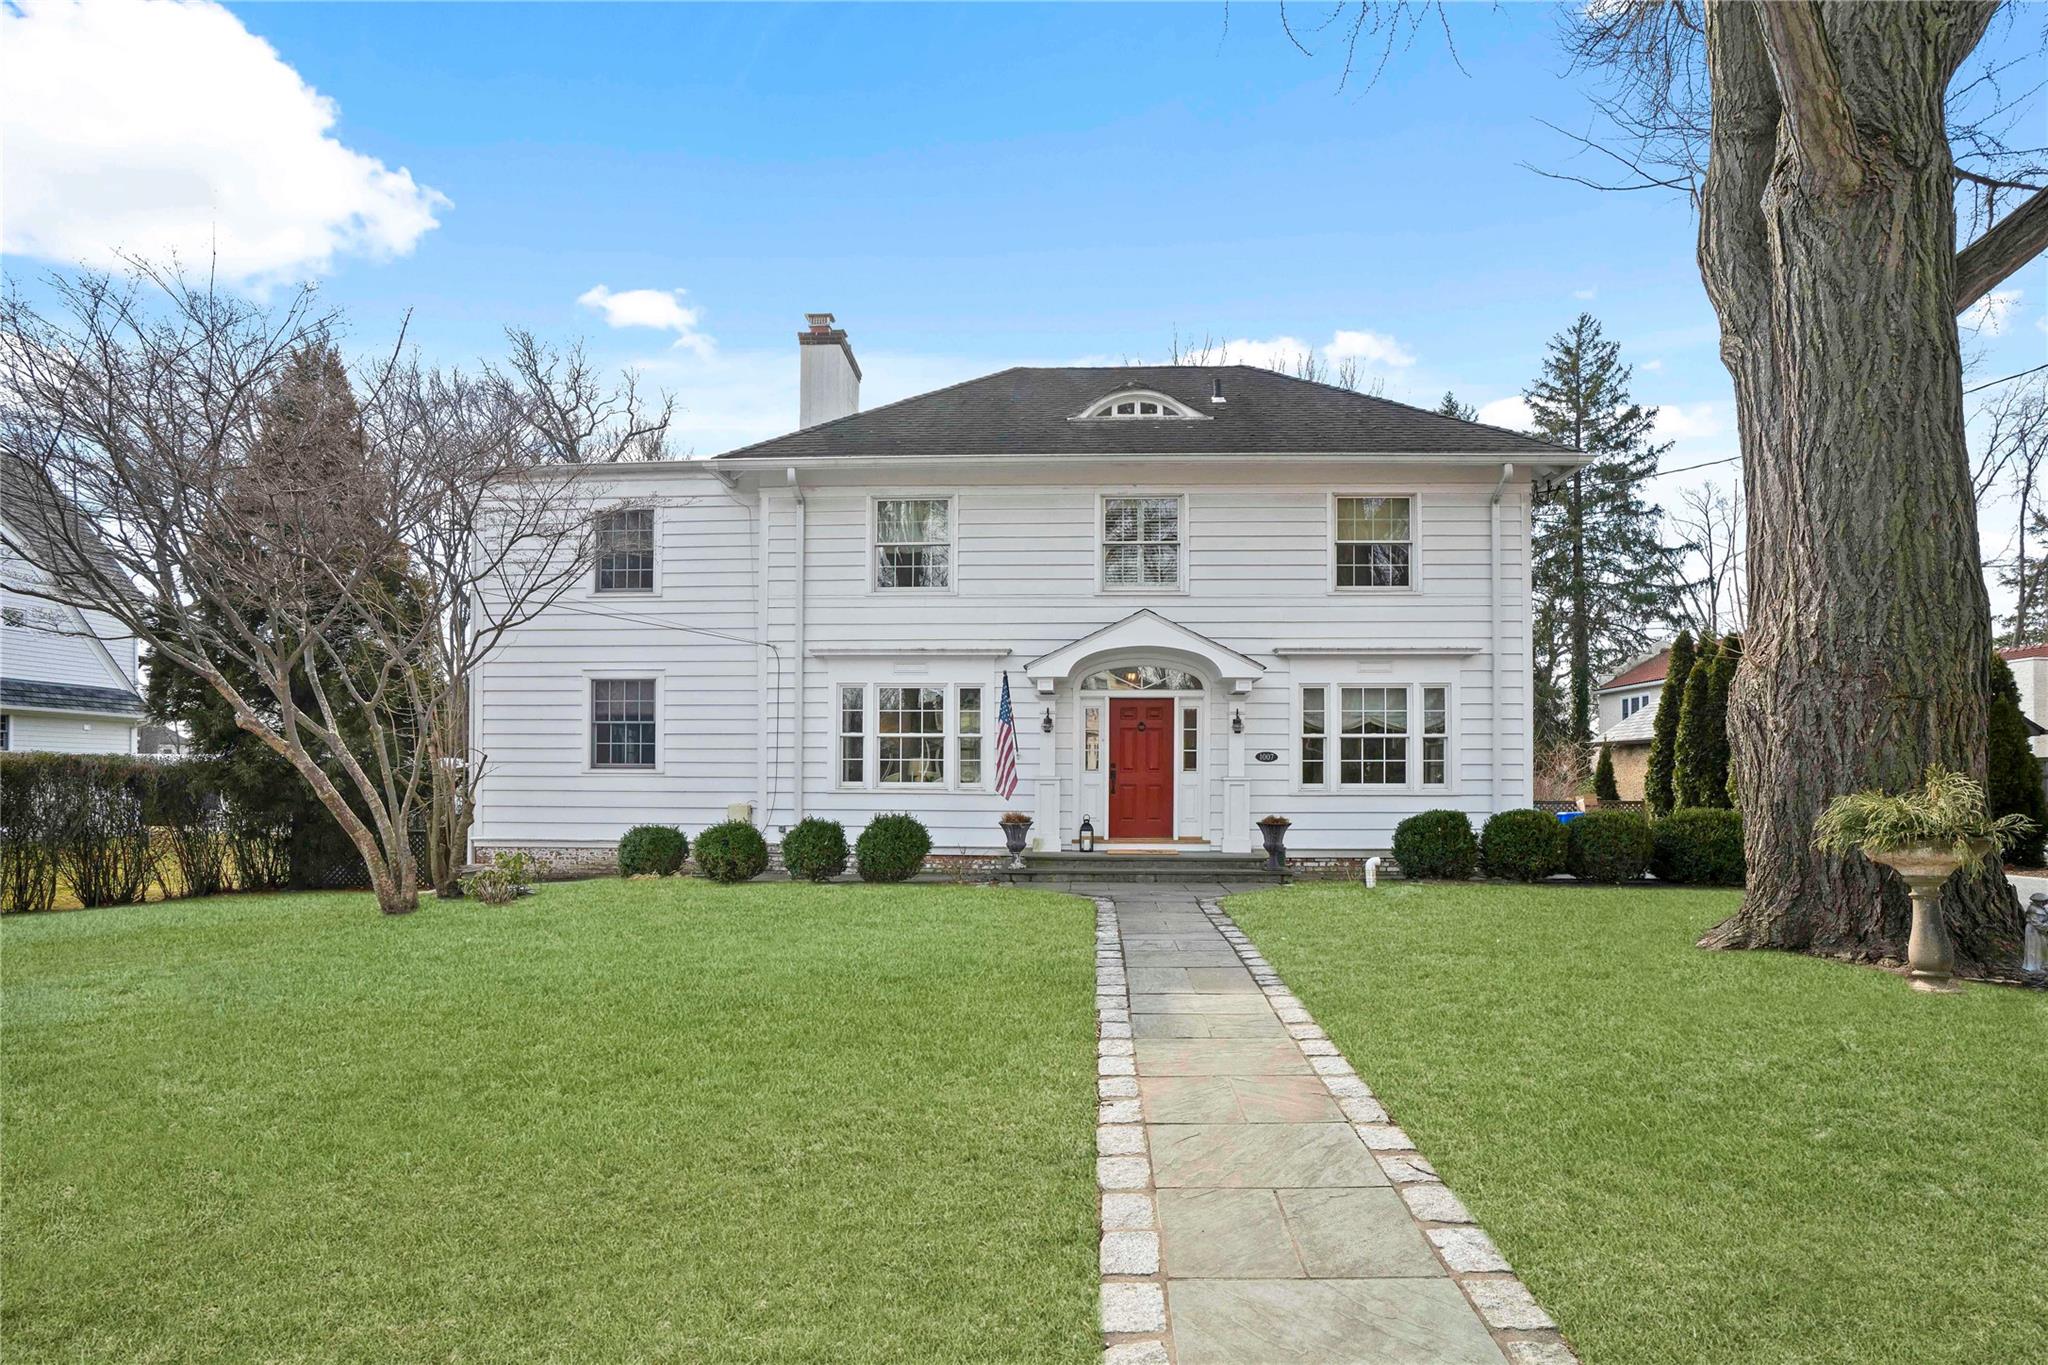
727 Pelhamdale Avenue
Courtesy of Julia B Fee Sothebys Int. Rlty, Kristin S. Bischof Listing Contact: 914-620-8682 
$6,900/mo

727 Pelhamdale Avenue

3 Beds 3 Baths 1,762 Sq.Ft. 5,723 Sq.Ft.

Description

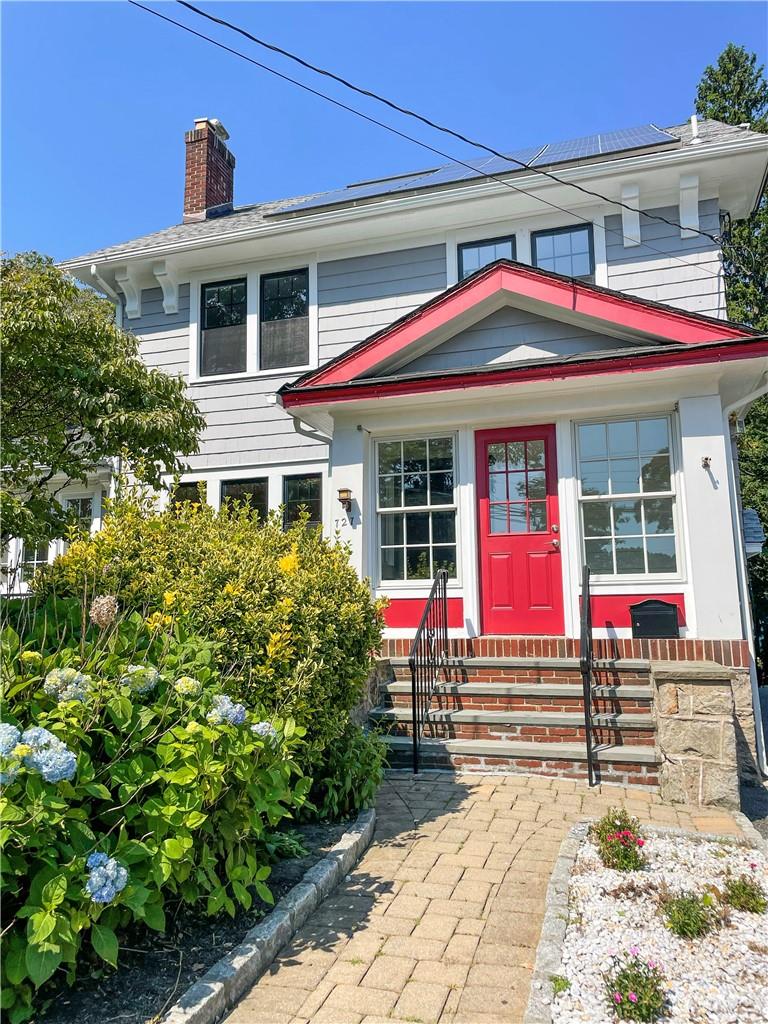
Totally refreshed and renewed this classic Pelham side hall Colonial is ready for you to move-in this summer. The kitchen features custom cabinetry, smart appliances, quartz countertops, artistic backsplash all open to the dining room. Other first floor features include a sunroom with vaulted ceiling- perfect for watching TV or a home office, powder room and living room with wood burning fireplace. Upstairs, there are 3 generous sized bedrooms, new hall bathroom and laundry. There is also lots of bonus space- the third floor is partially finished, as well as the lower level offering endless possibilities. Other highlights include solar panels, freshly painted interior and exterior and new windows. Outside, there is a patio perfect for entertaining, a flat backyard as well as a two car garage. Option to join the Chester Park neighborhood association where you can meet your neighbors and enjoy outdoor summer movies and holiday gatherings. Located within walking distance to the train and new Hutchinson Elementary School.

Share Property

Location

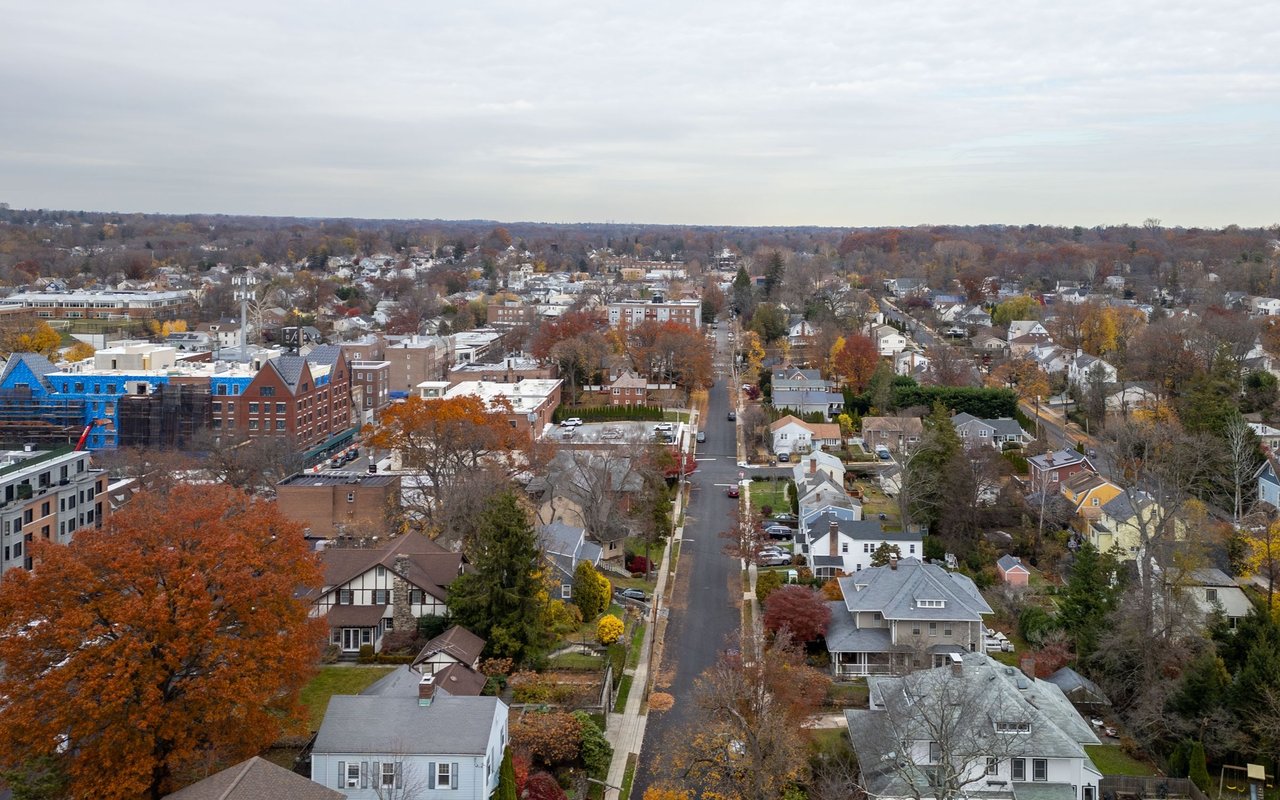
727 Pelhamdale Avenue, Pelham, NY 10803

Status

Leased

Date Leased

June 6, 2025

Property Amenities

Interior
Laundry room In Basement
Appliances Dishwasher, Disposal, Dryer, ENERGY STAR Qualified Appliances, Exhaust Fan, Gas Range, Microwave, Refrigerator, Washer
Flooring Hardwood
Total Bedrooms: 3
Half Bathrooms: 1
Full Bathrooms: 2
Other Interior Features Chefs Kitchen, Entrance Foyer, Open Kitchen, Original Details, Quartz/Quartzite Counters, Recessed Lighting, Storage
Area & Lot
Total area 2,490 Sq.Ft.
Lot Area 5,723 Sq.Ft.
Living area 1,762 Sq.Ft.
MLS® ID 861640
Year Built 1925
School District Pelham
High School Pelham Memorial High School
Middle School Pelham Middle School
Elementary School Hutchinson
Architecture Styles Colonial
Type Residential
Status Leased
Exterior
Stories 3
Air conditioning Central Air
Heat type Hot Water, Natural Gas, Solar
Water Source Public
Garage Space 2.0
Sewer Public Sewer
Utilities Electricity Available, Natural Gas Connected, Sewer Connected, Trash Collection Public, Water Connected
Finance
Lease Price $6,900/mo
Lease Term 12 Months

Let’s Start a Conversation

Connect with a real estate professional who values trust, insight, and personal attention. Every step is guided by a deep understanding of what “home” truly means.