Leave a Message

Thank you for your message. I will be in touch with you shortly.

668 Francis Street
Courtesy of Capital Realty NY LLC, Maurice Owen-Michaane Listing Contact: 917-842-5552 
$2,500,000

668 Francis Street

6 Beds 3 Baths 4,979 Sq.Ft. 0.43 Acres

Description

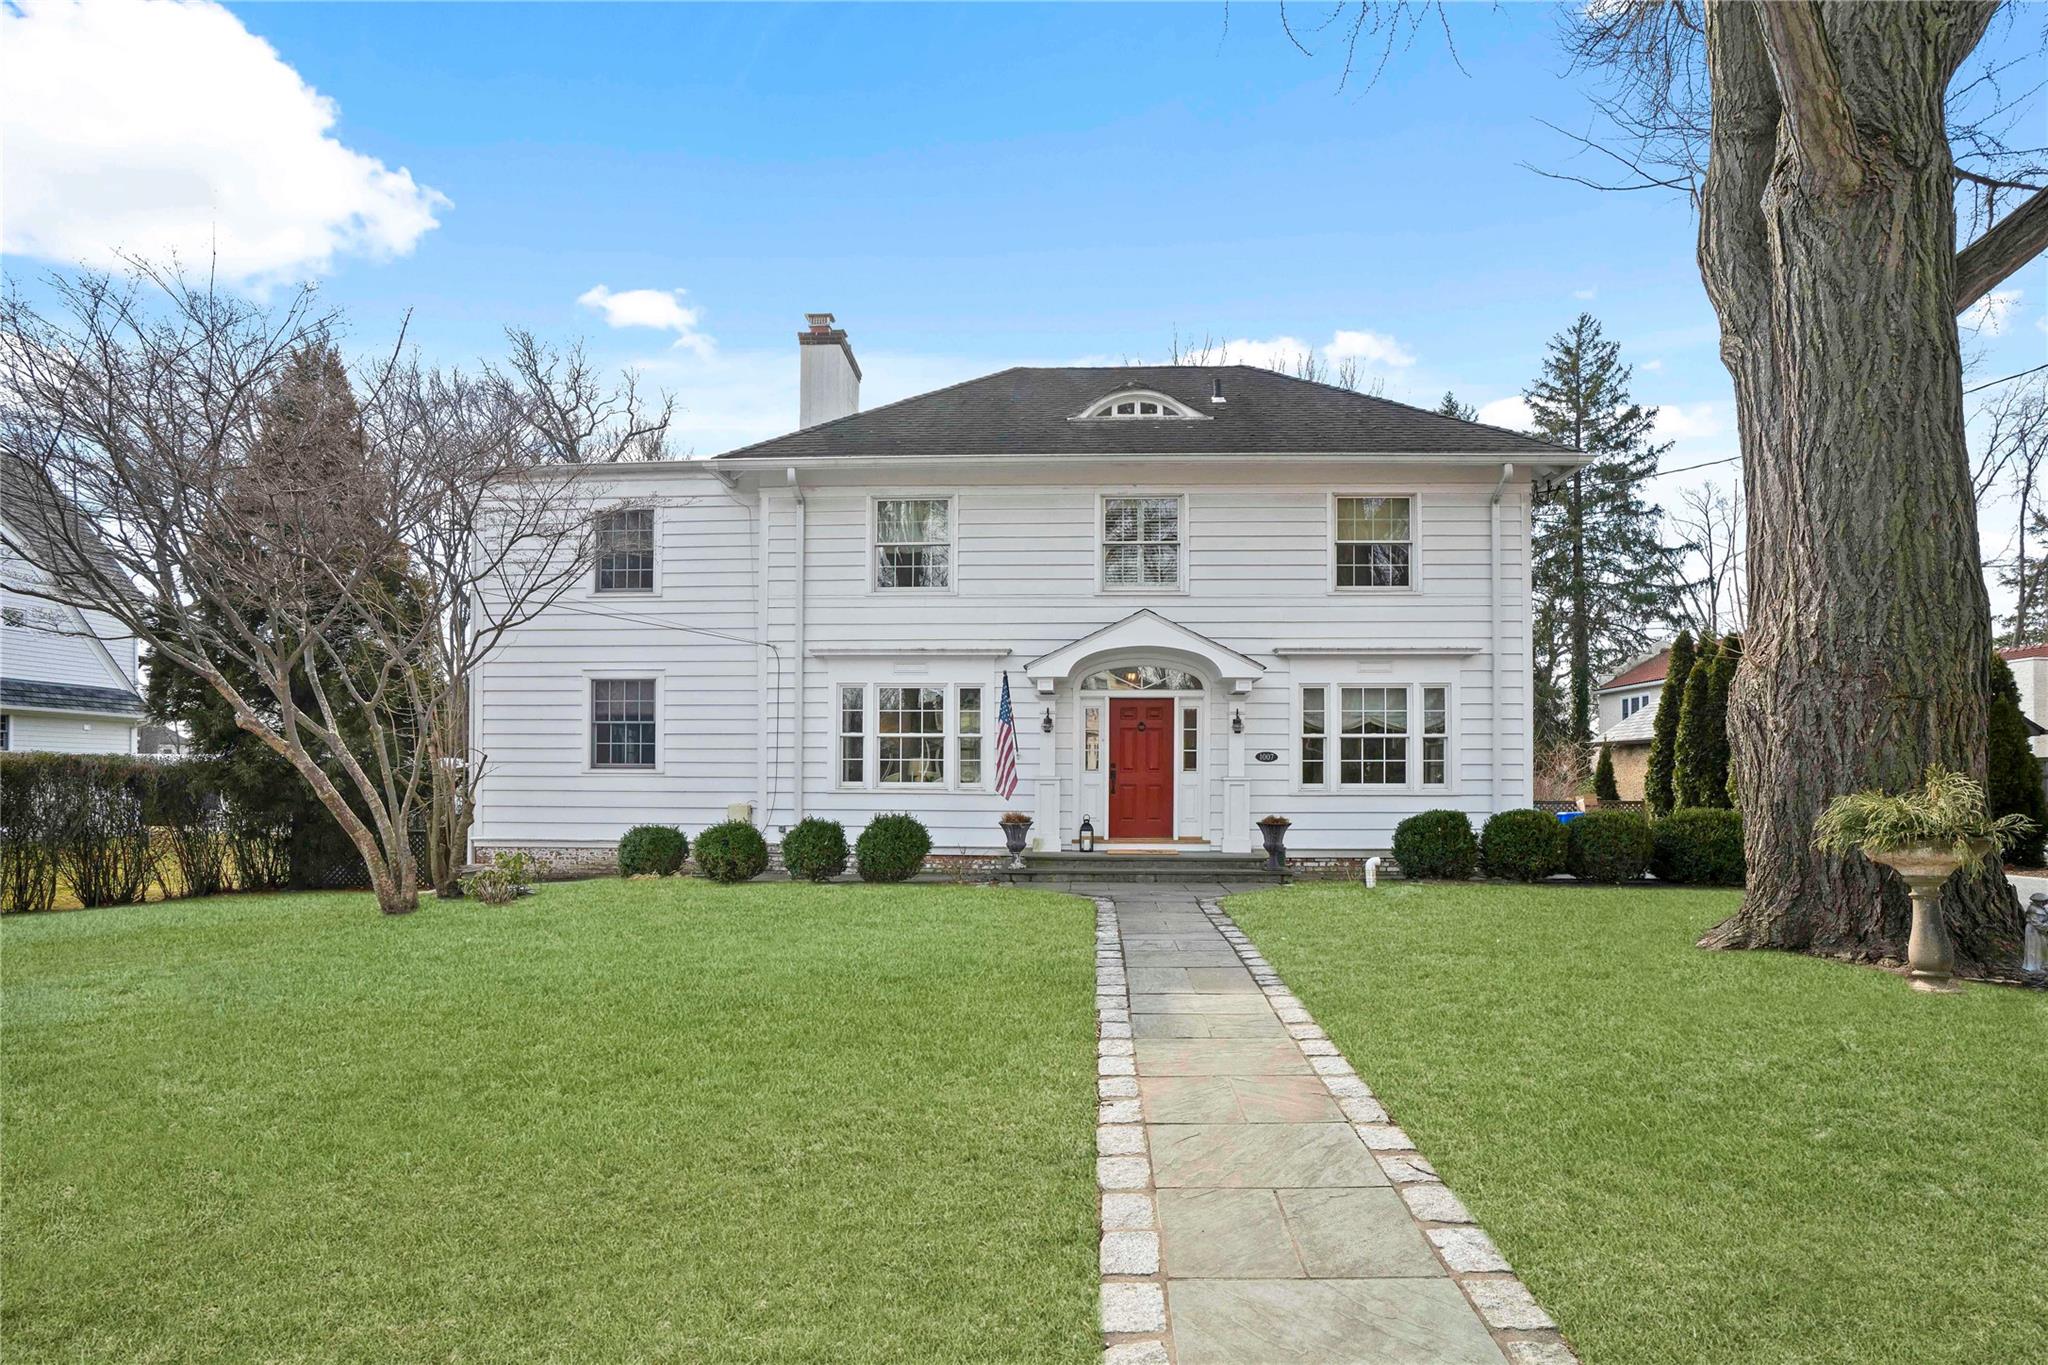
668 Francis Street - Your Forever Home in Pelham Manor - Space, Style & Sunlight!
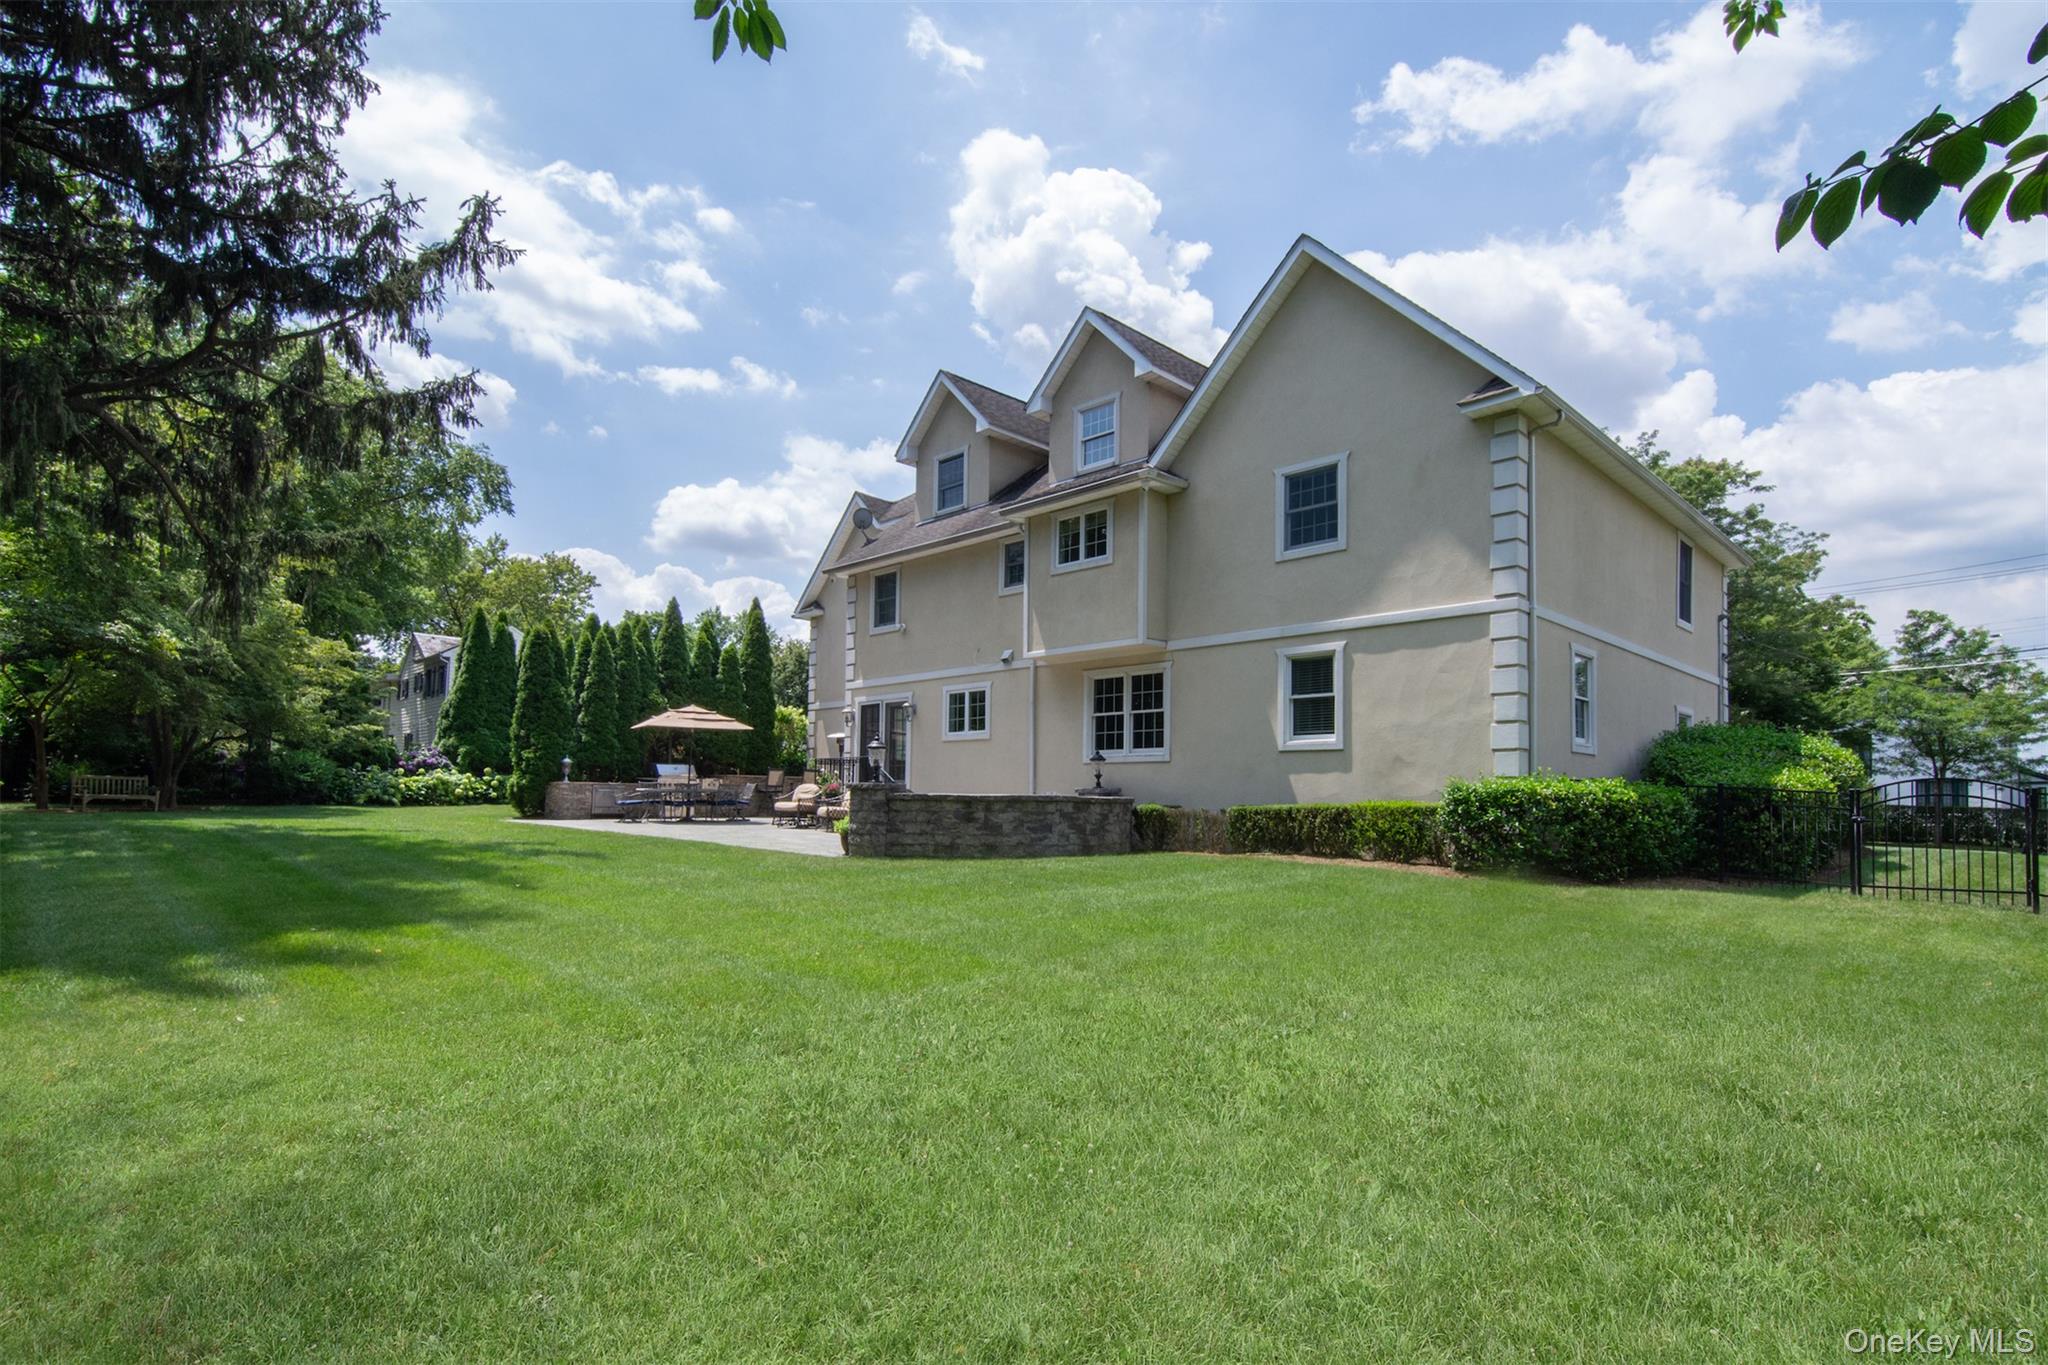
Welcome to your next chapter in this expansive 6-bedroom home, set on a rare half-acre in the heart of Pelham Manor. Thoughtfully updated and designed for real life, this residence blends timeless finishes with today's must-haves -- including a dedicated home office, guest suite, and resort-style outdoor living.

The renovated kitchen is the centerpiece, featuring custom cabinetry, premium appliances, and an open flow into dining and family spaces. Step outside to a beautifully landscaped yard with an outdoor kitchen, gas fire pit, and space to relax, play, or entertain.

Upstairs, the sunlit primary suite offers cathedral ceilings, a spa-like bath, and a walk-in closet large enough to be its own room. Three additional bedrooms and a full bath complete the second floor.

On the main level, you'll also find a guest bedroom, full bath, and a versatile office or bonus space -- perfect for working from home or accommodating visitors.

Additional highlights include herringbone wood floors, updated mechanicals, a whole-house generator, security system, attached garage, and full attic storage.

Freshly reimagined and newly priced, this home is ready to impress. Don't miss your chance to live with space, privacy, and style -- all just 29 minutes to Midtown Manhattan.

Share Property

Location

668 Francis Street, Pelham, NY 10803

Status

Sold

Date Sold

January 8, 2026

Property Amenities

Interior
Appliances Dishwasher, Disposal, Dryer, ENERGY STAR Qualified Appliances, Exhaust Fan, Gas Oven, Gas Range, Microwave, Refrigerator, Stainless Steel Appliance(s)
Total Bedrooms: 6
Half Bathrooms: 1
Full Bathrooms: 2
Other Interior Features First Floor Bedroom, Beamed Ceilings, Breakfast Bar, Built-in Features, Cathedral Ceiling(s), Chandelier, Chefs Kitchen, Crown Molding, Double Vanity, Eat-in Kitchen, ENERGY STAR Qualified Door(s), Entrance Foyer, Formal Dining, High Ceilings, High Speed Internet, Kitchen Island, Marble Counters, Primary Bathroom, Natural Woodwork, Pantry, Recessed Lighting, Walk-In Closet(s), Washer/Dryer Hookup
Area & Lot
Total area 4,979 Sq.Ft.
Lot Area 0.43 Acres
Living area 4,979 Sq.Ft.
MLS® ID 857340
Year Built 2002
School District Pelham
High School Pelham Memorial High School
Middle School Pelham Middle School
Elementary School Siwanoy
Architecture Styles Colonial
Type Residential
Status Sold
Exterior
Stories 2
Air conditioning Central Air
Heat type Forced Air, Natural Gas
Water Source Public
Garage Space 2.0
Sewer Public Sewer
Utilities Cable Available, Cable Connected, Electricity Available, Electricity Connected, Natural Gas Available, Natural Gas Connected, Phone Available, Phone Connected, Trash Collection Public, Water Connected
Finance
Sales Price $2,500,000
Real Estate Tax $47,918 yearly

Let’s Start a Conversation

Connect with a real estate professional who values trust, insight, and personal attention. Every step is guided by a deep understanding of what “home” truly means.