Leave a Message

Thank you for your message. I will be in touch with you shortly.

650 Ely Avenue
Courtesy of Houlihan Lawrence Inc., Arthur Scinta Listing Contact: 914-738-2006 
$2,500,000

650 Ely Avenue

5 Beds 6 Baths 4,383 Sq.Ft. 0.46 Acres

Description

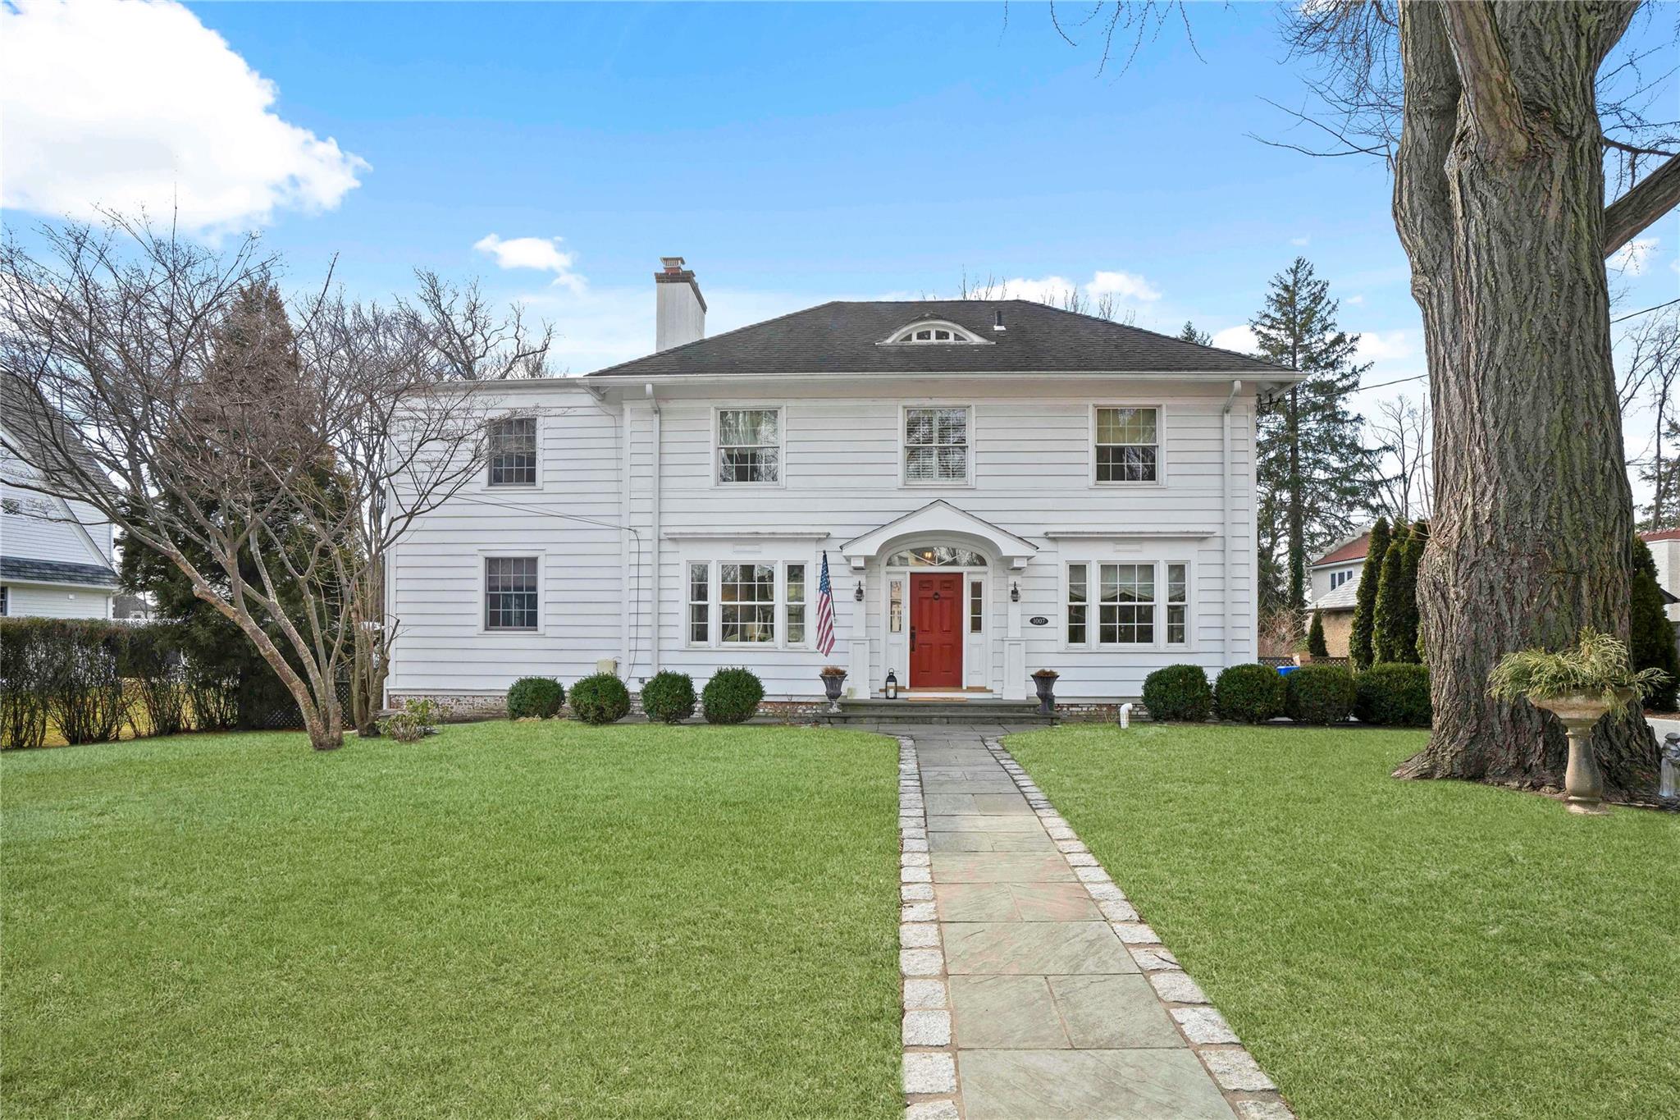
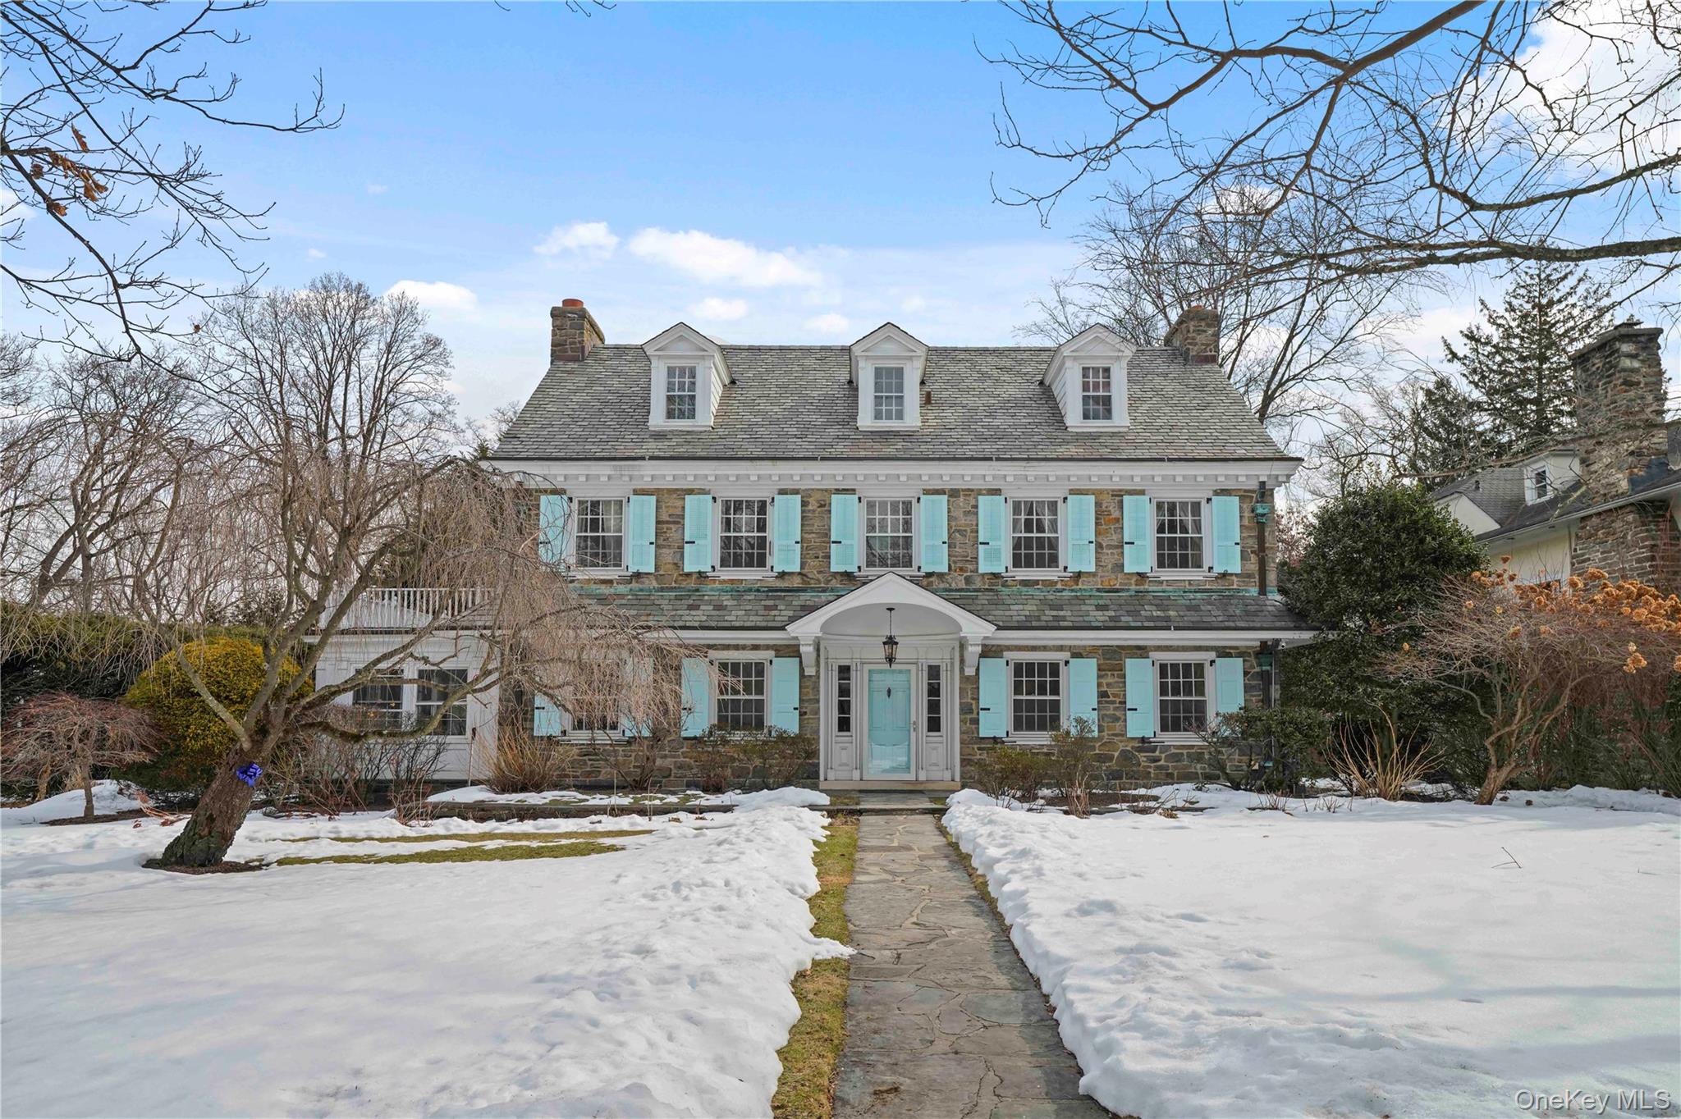
One of Pelham Manor's most admired homes, this solid stone Colonial, designed by renowned architect Charles M. Hart, exudes charm and grace with incredible curb appeal, perfect proportions, and sophisticated European interior accents. Center hall foyer with graceful staircase and convenient powder room opens to formal living room and adjoining sunroom with marble floor, each with a wood-burning fireplace showcased by a custom and an antique marble mantle. Formal dining room with built-in china cabinet connects to butler's pantry with back staircase. Renovated and expanded kitchen with cathedral ceiling breakfast and living space, granite counters, professional range, two sinks and other high-end appliances. Second floor master bedroom with dressing room and spa-like bathroom with two sinks and separate shower and soaking tub. Bedroom and hall bath, custom study with built-in bookshelves (previously a bedroom), and office/nursery on second floor plus third floor with two bedrooms and two full baths. Custom radiator covers with antique replica grills. Finished basement with half bath and endless rec space. Situated on a half-acre lot on one of the prettiest streets in the Manor, three blocks from elementary school.

Share Property

Location

650 Ely Avenue, Pelham, NY 10803

Status

Sold

Date Sold

May 5, 2026

Property Amenities

Interior
Fireplace Bedroom, Family Room, Living Room, Wood Burning
Appliances Dishwasher, Dryer, Exhaust Fan, Gas Range, Refrigerator, Washer, Gas Water Heater
Total Bedrooms: 5
Half Bathrooms: 2
Full Bathrooms: 4
Other Interior Features Eat-in Kitchen, Entrance Foyer, Formal Dining, Granite Counters, Open Kitchen, Original Details, Primary Bathroom
Area & Lot
Total area 5,078 Sq.Ft.
Lot Area 0.46 Acres
Living area 4,383 Sq.Ft.
MLS® ID 967321
Year Built 1920
School District Pelham
High School Pelham Memorial High School
Middle School Pelham Middle School
Elementary School Siwanoy
Architecture Styles Colonial
Type Residential
Status Sold
Exterior
Air conditioning Central Air
Heat type Hot Water, Natural Gas
Water Source Public
Garage Space 2.0
Sewer Public Sewer
Parking Driveway, Garage, Underground
Utilities Cable Connected, Electricity Connected, Natural Gas Connected, Sewer Connected, Trash Collection Public
Finance
Sales Price $2,500,000
Real Estate Tax $56,098 yearly

Let’s Start a Conversation

Connect with a real estate professional who values trust, insight, and personal attention. Every step is guided by a deep understanding of what “home” truly means.