Leave a Message

Thank you for your message. I will be in touch with you shortly.

55 1st Street Unit: 412
Courtesy of Keller Williams NY Realty, Shennai Saunders Listing Contact: 914-437-6100 
$5,400/mo

55 1st Street Unit: 412

2 Beds 2 Baths 1,312 Sq.Ft. 436 Sq.Ft.

Description

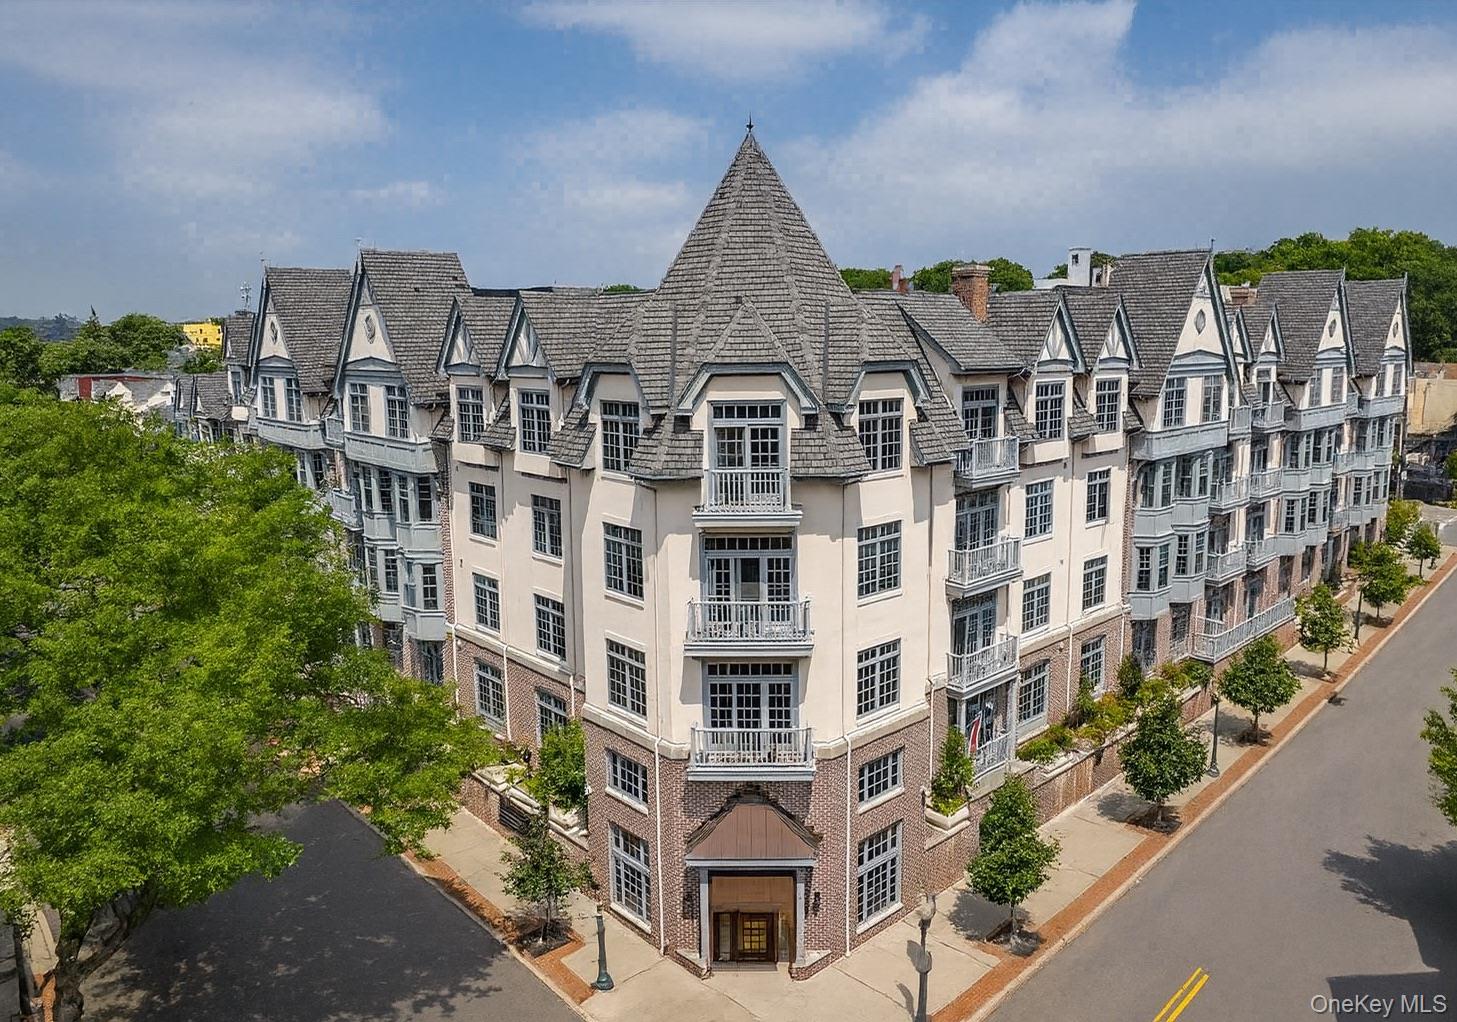
Experience refined living at Marbury Corners, a Tudor-inspired condominium featuring modern construction and contemporary design. Ideally located steps from the Pelham Metro-North Station, village shops, and restaurants, this residence combines sophisticated style with everyday convenience.

The open-concept layout highlights high ceilings, recessed lighting, custom built-ins, and hardwood floors throughout. The kitchen offers a marble waterfall island, double wall ovens, stainless-steel appliances, and custom cabinetry. The primary suite includes a walk-in closet and private en-suite bath with double vanity, glass-enclosed shower, and soaking tub. A second bedroom and full bath provide flexible space for guests or a home office.

Additional features include a private balcony, in-unit laundry, and one assigned garage parking space (an additional space may be available through management for a monthly fee). Residents enjoy amenities such as a fitness room, club room with lounge area, and concierge service.

Condo board approval required. Application, move-in/move-out, and processing fees apply.

Share Property

Location

55 1st Street Unit: 412, Pelham, NY 10803

Status

Leased

Date Leased

December 9, 2025

Property Amenities

Interior
Laundry room In Unit
Appliances Dishwasher
Flooring Hardwood
Total Bedrooms: 2
Full Bathrooms: 2
Other Interior Features Double Vanity, Elevator, High Ceilings, Kitchen Island, Marble Counters, Open Floorplan, Primary Bathroom, Recessed Lighting, Smart Thermostat, Soaking Tub, Walk-In Closet(s)
Area & Lot
Total area 1,312 Sq.Ft.
Lot Area 436 Sq.Ft.
Living area 1,312 Sq.Ft.
MLS® ID 926761
Year Built 2005
School District Pelham
High School Pelham Memorial High School
Middle School Pelham Middle School
Elementary School Hutchinson
Architecture Styles Contemporary, Tudor
Type Condo
Status Leased
Exterior
Air conditioning Central Air
Heat type Forced Air
Disability Features Accessible Bedroom, Accessible Central Living Area, Accessible Elevator Installed, Accessible Entrance, Accessible Hallway(s)
Water Source Public
Garage Space 1.0
Sewer Public Sewer
Other Exterior Features Balcony
Parking Garage
Utilities See Remarks
Finance
Lease Price $5,400/mo
Lease Term 12 Months

Let’s Start a Conversation

Connect with a real estate professional who values trust, insight, and personal attention. Every step is guided by a deep understanding of what “home” truly means.