Leave a Message

Thank you for your message. I will be in touch with you shortly.

534 Pelham Manor Road
Courtesy of Houlihan Lawrence Inc., Arthur Scinta Listing Contact: 914-738-2006 
$2,915,000

534 Pelham Manor Road

6 Beds 4 Baths 5,318 Sq.Ft. 0.55 Acres

Description

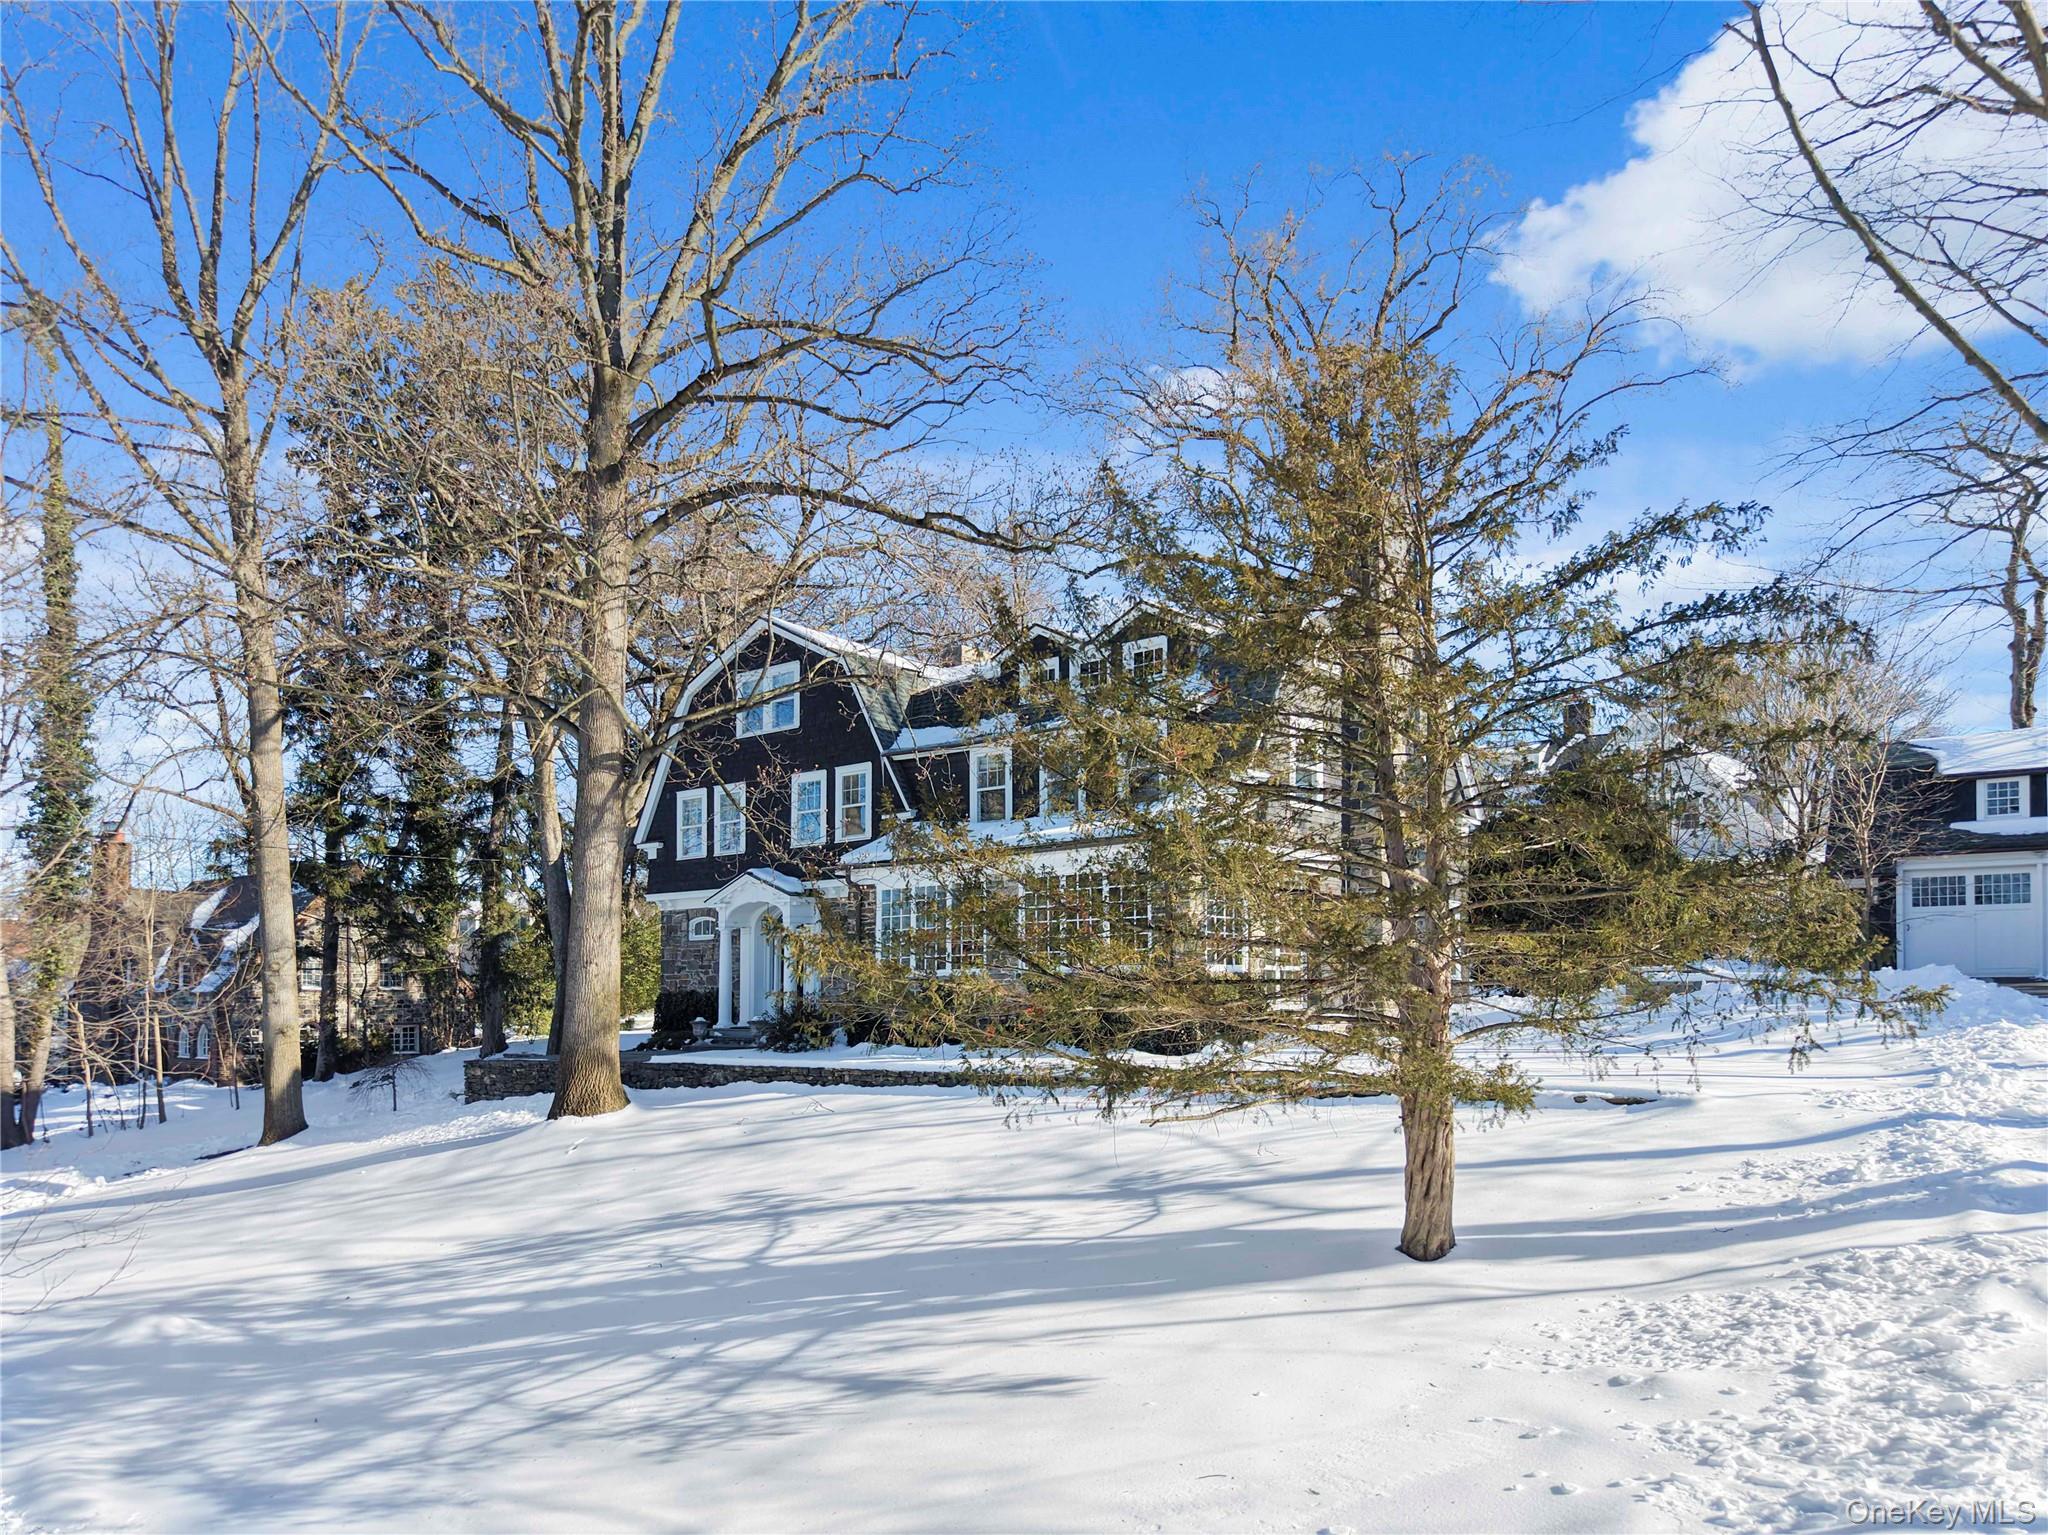
Pelham's most authentic Shingle Style home complete with incredible historic architectural detail and enhanced by careful renovations of the finest craftsmanship and materials. Step through a front door surrounded by leaded glass transom and sidelights and into the warm embrace of a foyer defined by three-quarter paneling, a detailed bracketed and dentil molding cornice, and a gracious staircase that rises two stories to the upper floors. Two pairs of elliptical-arched French doors lead to beamed-ceiling formal dining room and living room, both with wood-burning fireplaces. Spacious kitchen designed by world-class architect Bob Miller, features restored 1930s Art Deco pendant lights, a marble top island that can accommodate any size and friends, radiant-heated limestone floor, a floor-to-ceiling bay window breakfast area, convenience office, and custom French doors to rear yard bluestone patio set beneath a unique pergola. Other first floor rooms include a vast Adirondack Style sunroom with spectacular western views, a cozy TV room, powder room, and a large mudroom with built-ins and radiant-heated slate floor. Second floor master bedroom with fireplace, en suite bath, dressing room, additional closets, and an adjoining room perfect for a nursery or office. Three further bedrooms and full bath on the second floor (including one with a fireplace and roof deck), laundry room, and a bonus room for office or sleeping spillover, plus third floor with two more full-size bedrooms (one with a fifth fireplace), a full bath, and two attic rooms. Semi-finished, bright, walk-out basement for gym or rec room. Two-car coach house with historic sliding doors and bonus space above. Situated on over half an acre in a woodland setting on a cul-de-sac in the quietest location in Pelham.

Share Property

Location

534 Pelham Manor Road, Pelham, NY 10803

Status

Sold

Date Sold

May 29, 2026

Property Amenities

Interior
Laundry room Laundry Room
Fireplace Wood Burning
Appliances Dishwasher, Dryer, Gas Range, Refrigerator, Washer, Wine Refrigerator
Flooring Hardwood
Total Bedrooms: 6
Half Bathrooms: 1
Full Bathrooms: 3
Other Interior Features Beamed Ceilings, Built-in Features, Chefs Kitchen, Eat-in Kitchen, Entrance Foyer, Formal Dining, Kitchen Island, Marble Counters, Open Kitchen, Original Details, Primary Bathroom, Speakers
Area & Lot
Total area 5,861 Sq.Ft.
Lot Area 0.55 Acres
Living area 5,318 Sq.Ft.
MLS® ID 958372
Year Built 1903
School District Pelham
High School Pelham Memorial High School
Middle School Pelham Middle School
Elementary School Siwanoy
Architecture Styles Other
Type Residential
Status Sold
Exterior
Air conditioning Central Air, Wall/Window Unit(s)
Heat type Hot Water, Oil, Radiant, Radiant Floor
Water Source Public
Garage Space 2.0
Security Features Security System, Smoke Detector(s)
Sewer Public Sewer
Parking Driveway, Garage
Utilities Cable Connected, Electricity Connected, Natural Gas Connected, Phone Connected, Sewer Connected, Trash Collection Public, Water Connected
Finance
Sales Price $2,915,000
Real Estate Tax $58,322 yearly

Let’s Start a Conversation

Connect with a real estate professional who values trust, insight, and personal attention. Every step is guided by a deep understanding of what “home” truly means.