Leave a Message

Thank you for your message. I will be in touch with you shortly.

4520 Boston Post Road
Courtesy of Julia B Fee Sothebys Int. Rlty, Elizabeth C. Ritchie Listing Contact: 914-620-8682 
$1,347,500

4520 Boston Post Road

5 Beds 4 Baths 2,518 Sq.Ft. 0.32 Acres

Description

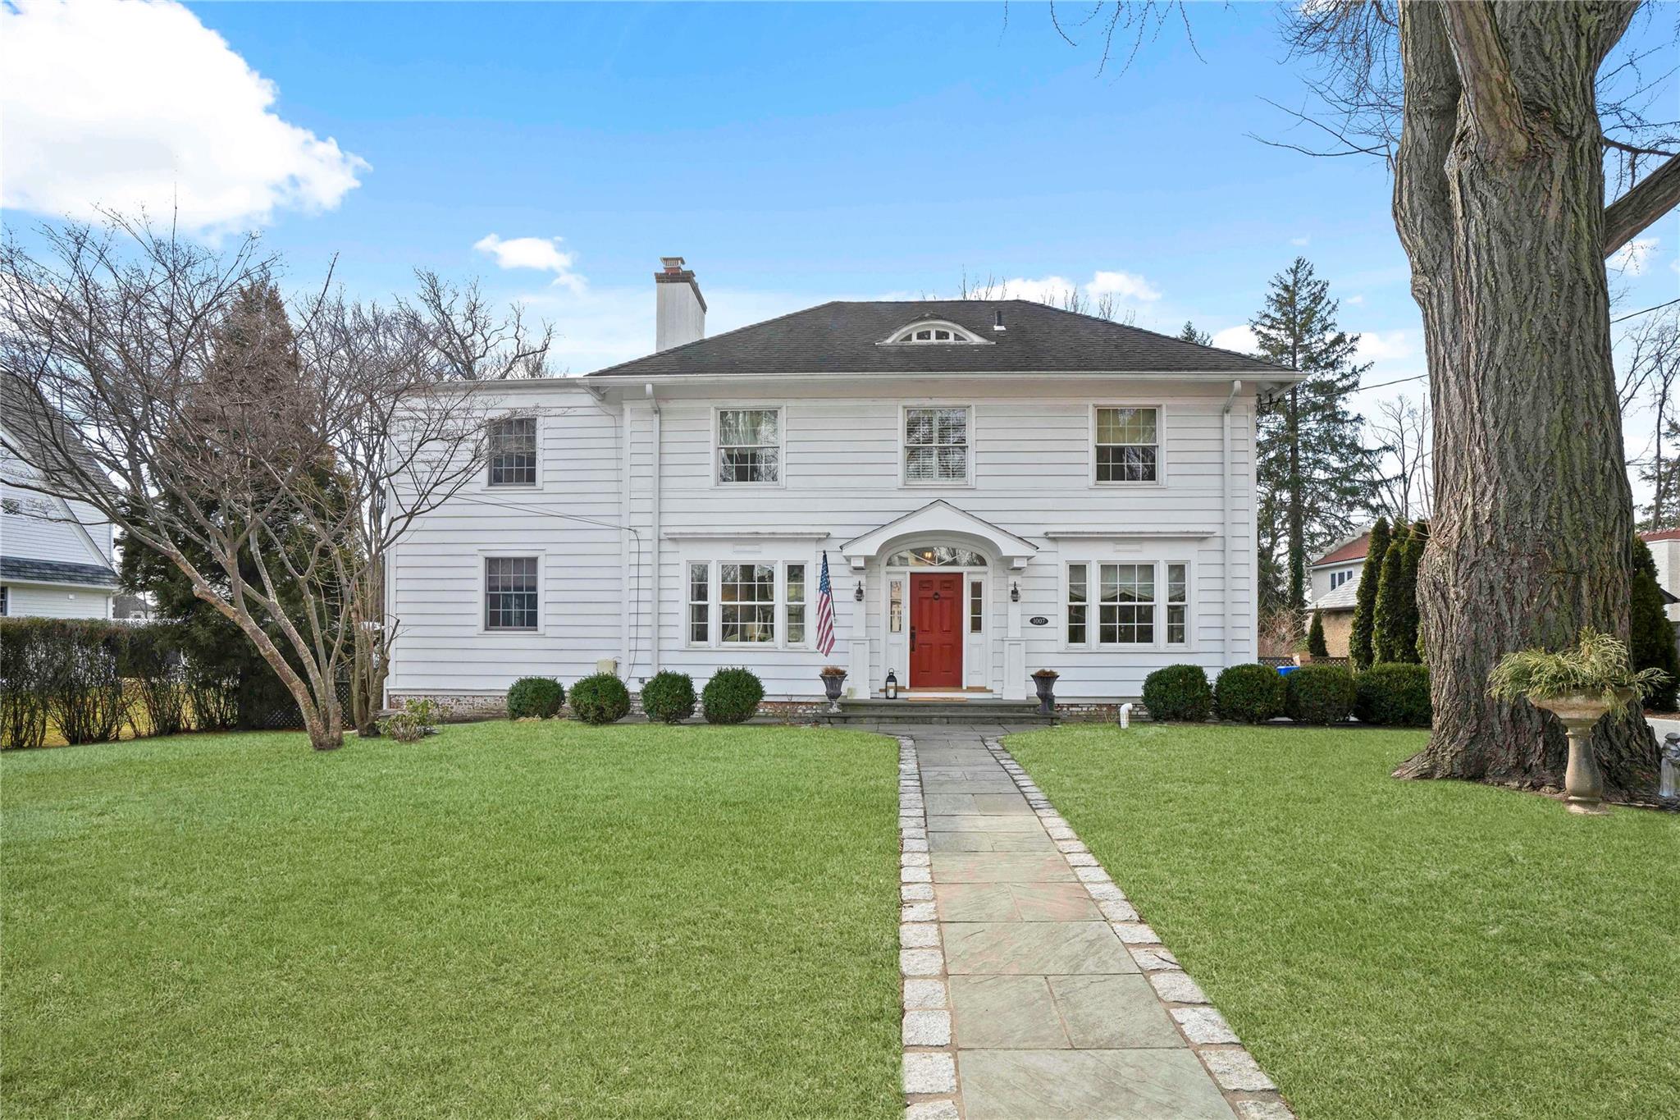
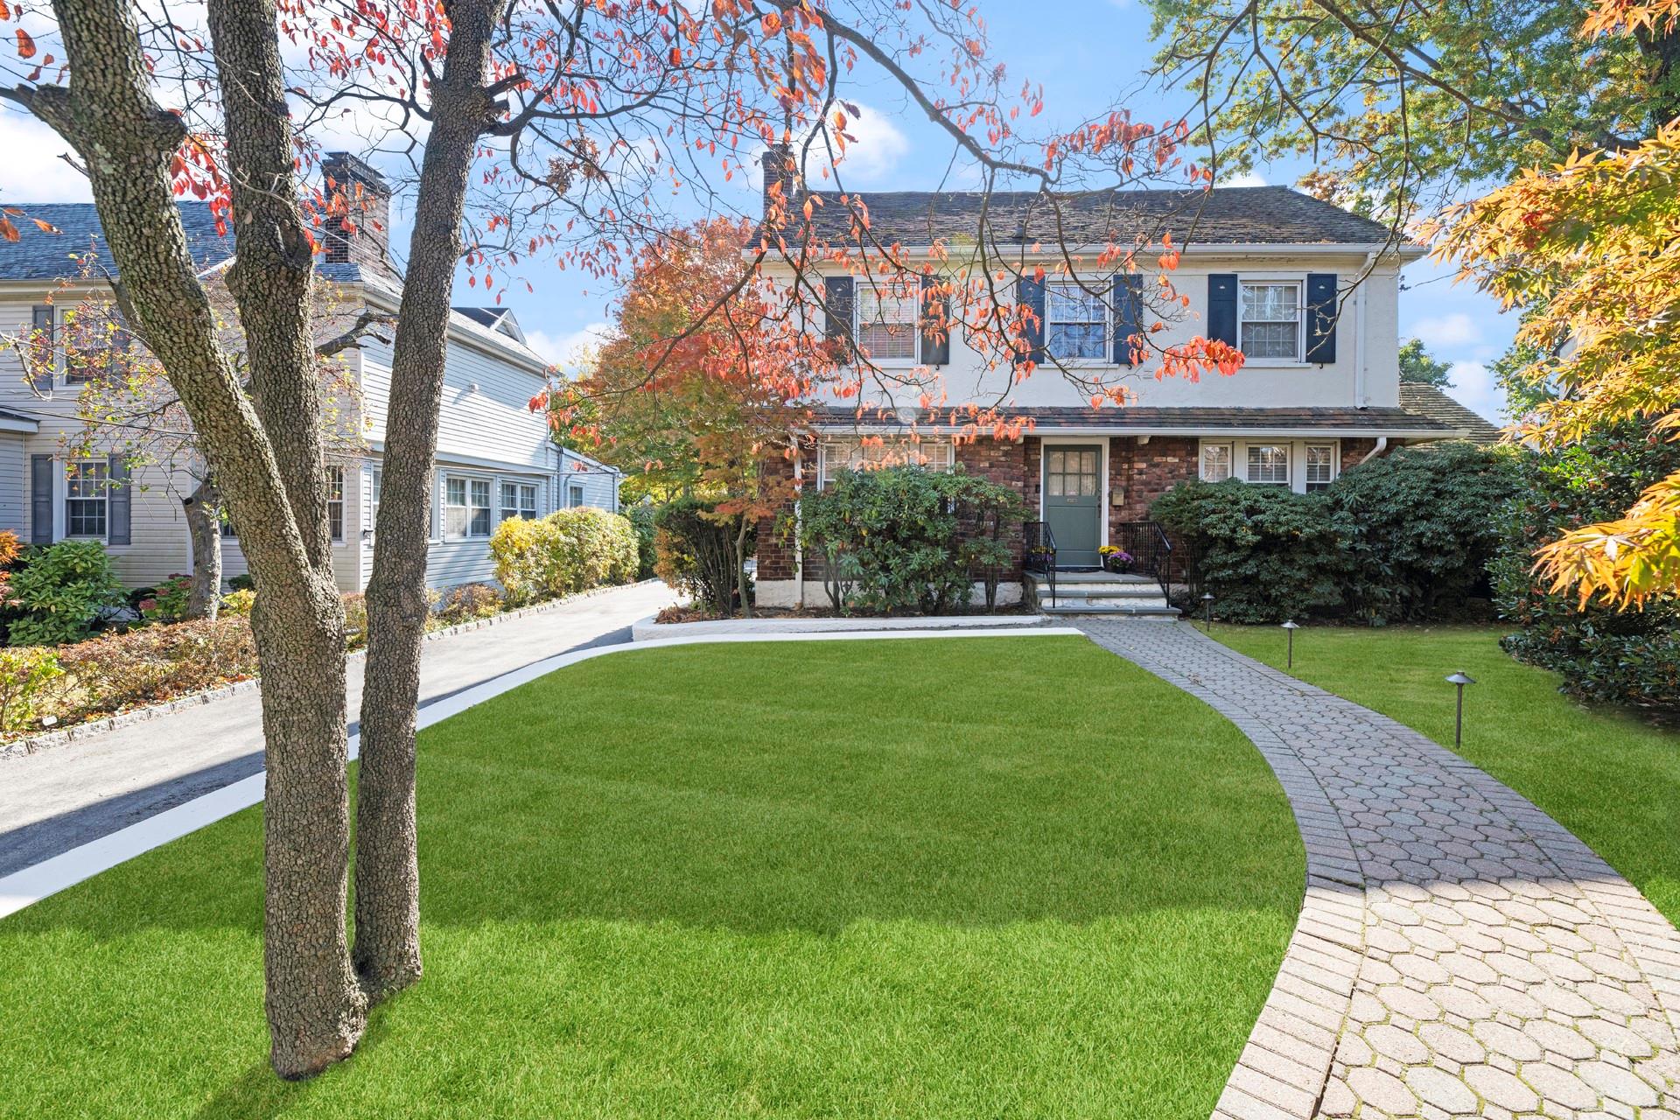
Step into timeless elegance with this stunning Center Hall Colonial in coveted Pelham Manor! Just a few blocks from Prospect Hill Elementary and Four Corners Shopping Center, this home blends classic charm with modern luxury. Inside, the foyer welcomes you to a sun-drenched living room with a stately brick gas fireplace--perfect for cozy evenings. The stylish den is perfect for a playroom or home office, while the formal dining room, adorned with French doors, sets the scene for your next dinner party. The modern eat in kitchen features stainless appliances and provides easy access to the patio, oversized fenced-in backyard and two car detached garage. A laundry room and powder room complete the first floor. Upstairs, retreat to the primary suite with an en-suite bath, private balcony that overlooks the large flat backyard and generous closet space. Four additional bedrooms and two full baths provide ample room for everyone. Meticulously maintained and just a 28-minute train ride to Grand Central, this stunning home is ready for you to move in this summer--just in time to fire up the grill for your first backyard BBQ!

Share Property

Location

4520 Boston Post Road, Pelham, NY 10803

Status

Sold

Date Sold

May 20, 2025
Elizabeth Ritchie

Elizabeth Ritchie

TITLE

Licensed Associate Real Estate Broker

PHONE

404.423.6414

Property Amenities

Interior
Laundry room Laundry Room
Fireplace Gas, Living Room
Appliances Dishwasher, Disposal, Dryer, Oven, Refrigerator, Stainless Steel Appliance(s), Washer, Gas Water Heater
Flooring Hardwood
Total Bedrooms: 5
Half Bathrooms: 1
Full Bathrooms: 3
Other Interior Features Beamed Ceilings, Chandelier, Eat-in Kitchen, Entrance Foyer, Formal Dining, Granite Counters, Primary Bathroom, Recessed Lighting, Storage, Walk Through Kitchen
Area & Lot
Total area 2,491 Sq.Ft.
Lot Area 0.32 Acres
Living area 2,518 Sq.Ft.
MLS® ID 827145
Year Built 1940
School District Pelham
High School Pelham Memorial High School
Middle School Pelham Middle School
Elementary School Prospect Hill
Architecture Styles Colonial
Type Residential
Status Sold
Exterior
Stories 3
Air conditioning Central Air
Water Source Private
Garage Space 2.0
Sewer Public Sewer
Other Exterior Features Mailbox, Rain Gutters
Parking Detached, Driveway, Garage, Oversized
Lot Features Level, Near Golf Course, Near Public Transit, Near School, Near Shops
Utilities Cable Connected, Electricity Connected, Natural Gas Connected, See Remarks, Trash Collection Private, Water Connected
Finance
Sales Price $1,347,500
Real Estate Tax $25,039 yearly

Let’s Start a Conversation

Connect with a real estate professional who values trust, insight, and personal attention. Every step is guided by a deep understanding of what “home” truly means.