Leave a Message

Thank you for your message. I will be in touch with you shortly.

407 Seventh Avenue
Courtesy of Compass Greater NY, LLC, Caroline M. Baccellieri Listing Contact: 914-738-5150 
$5,600/mo

407 Seventh Avenue

4 Beds 2 Baths 2,100 Sq.Ft. 1,041.08 Sq.Ft.

Description

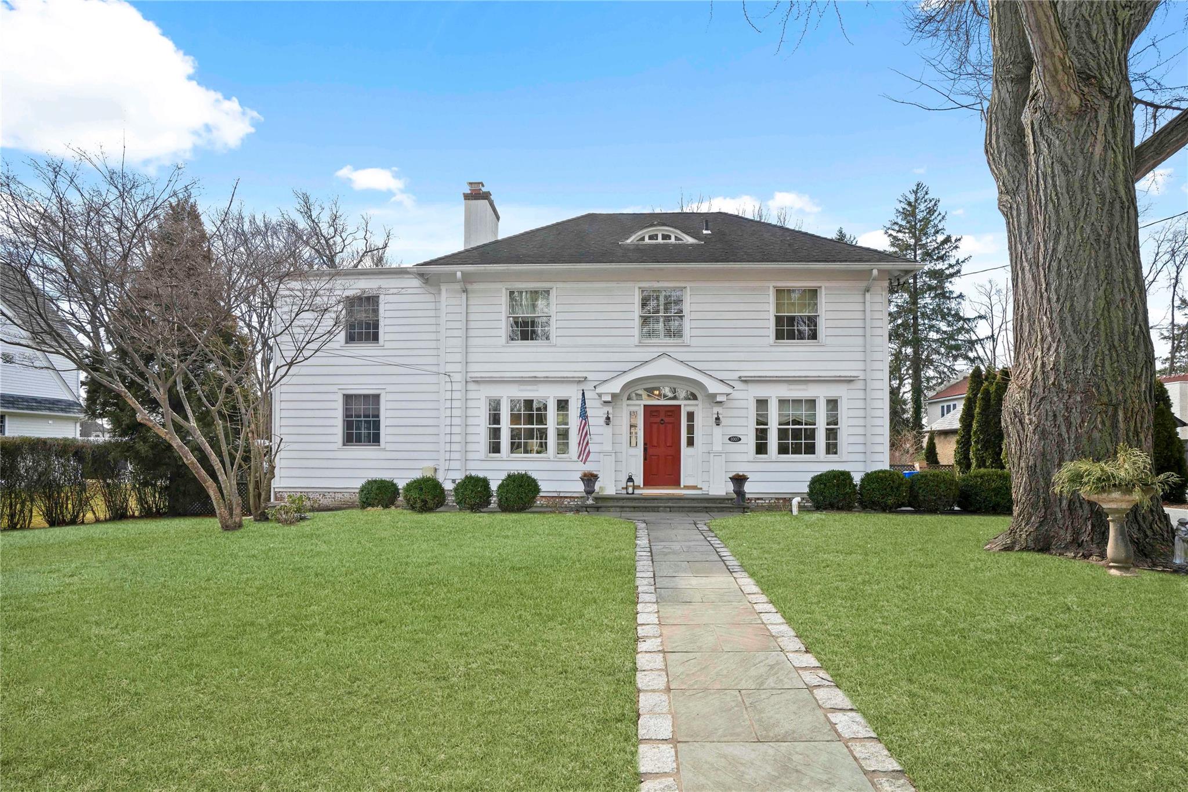
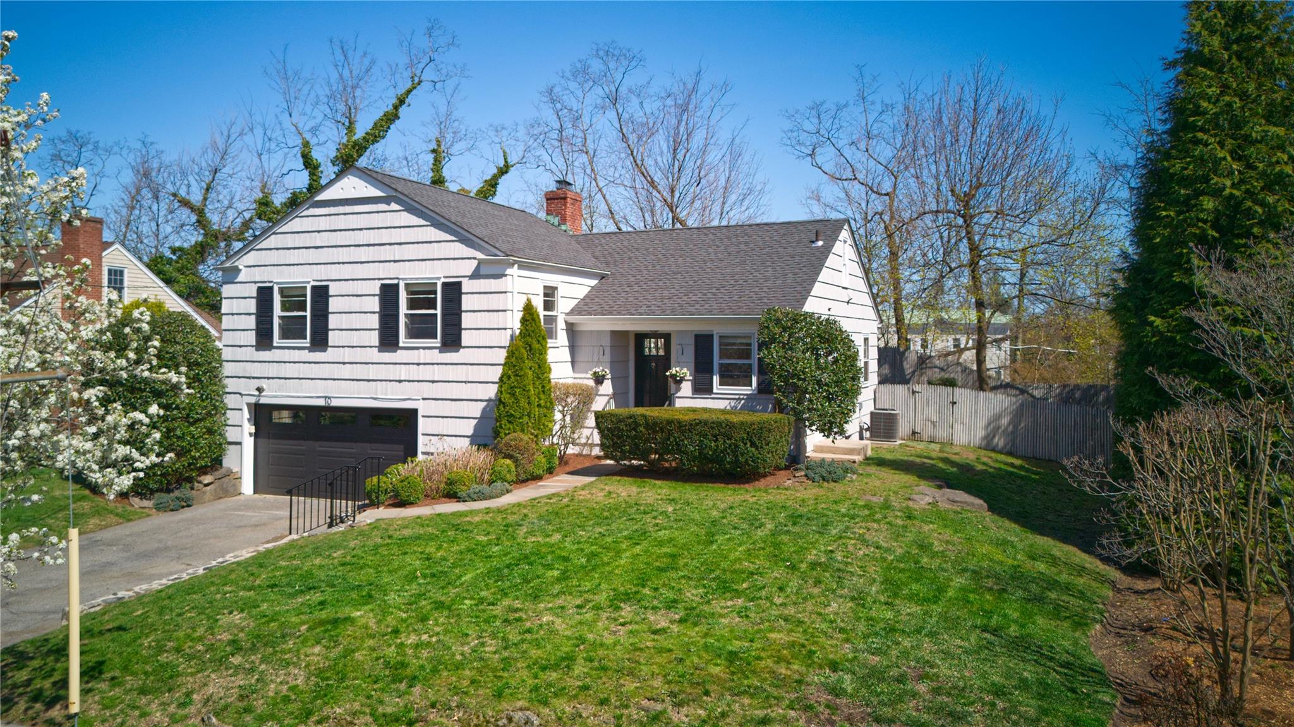
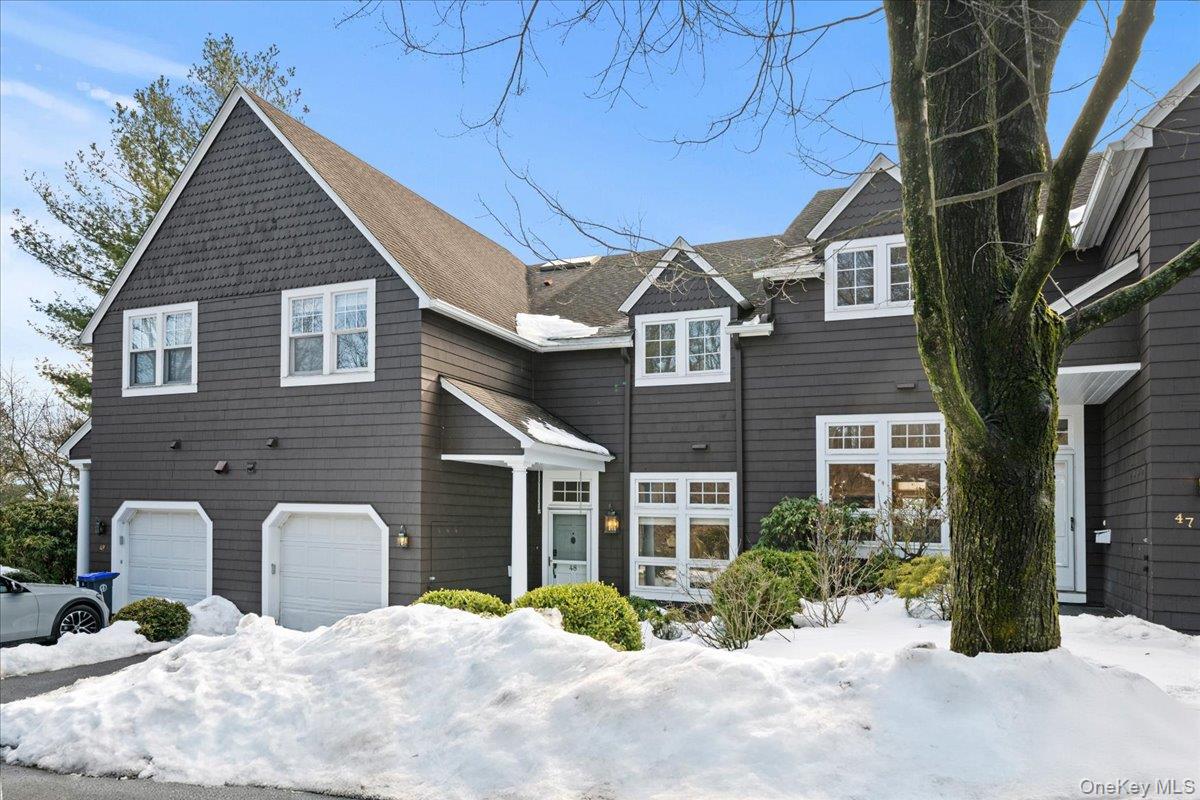
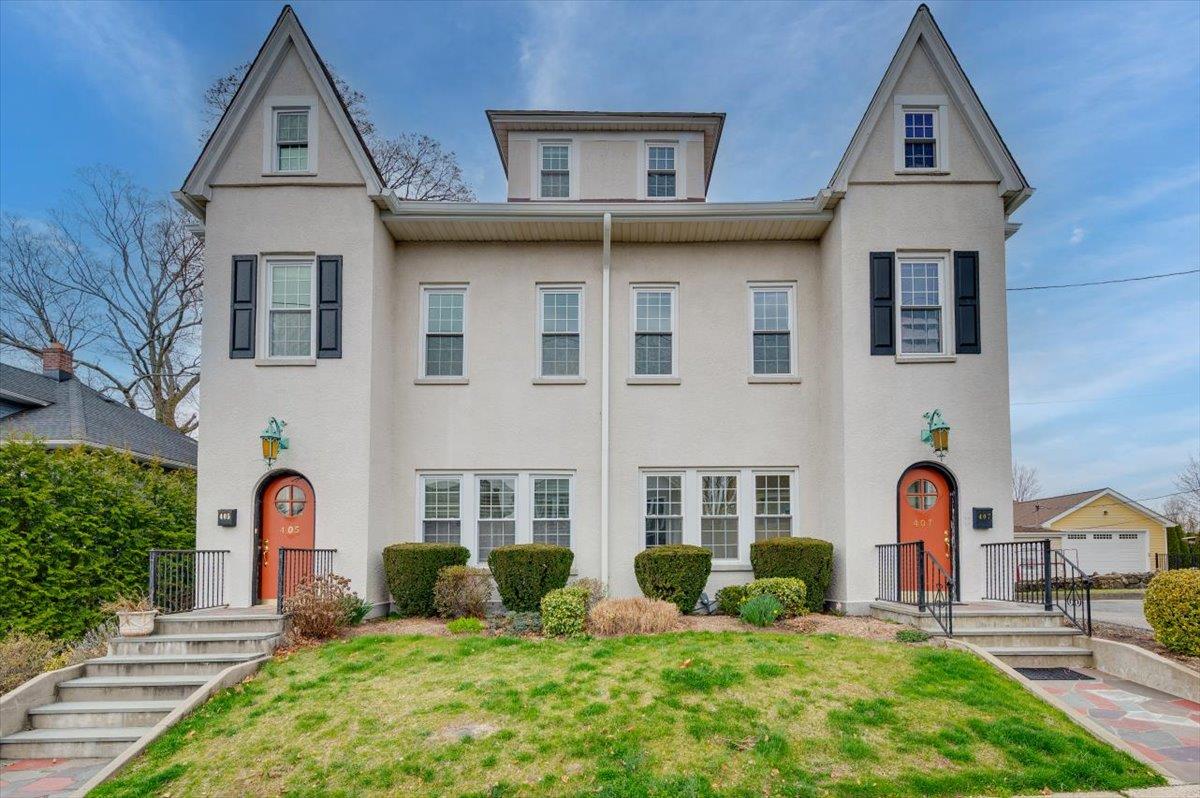
In the charming village of Pelham, you will find a lovely semi-attached Mediterranean style rental property featuring all the comforts of home. This rental town house style residence has a spacious layout with a sun-drenched living room with Fireplace perfect for relaxing or entertaining guests. The bright and sunny kitchen leads to a back patio. The home also has extra space in the front for an office or den. The second floor has 3 beds with a full bath and the third floor has another bed with another full bath. The basement has laundry and tons of storage. It is full and walk-out to the yard. Step outside to enjoy the lovely surroundings in the serene patio area, ideal for enjoying Spring and Summer days. The property includes a garage and a long driveway for ample parking. Immerse yourself in the picturesque setting of Pelham with its quaint streets and friendly community. Rent does not include utilities, heat ,snow removal or landscaping. Home is semi-attached and both sides are for rent. Shared yard. Dead end block. Excellent Schools and community. Newly painted and some new appliances. Owner/Broker

Share Property

Location

407 Seventh Avenue, Pelham, NY 10803

Status

Leased

Date Leased

April 5, 2025

Property Amenities

Interior
Laundry room In Basement
Fireplace Wood Burning
Appliances Dishwasher, Dryer, Gas Range, Microwave, Refrigerator, Washer
Flooring Hardwood
Total Bedrooms: 4
Full Bathrooms: 2
Other Interior Features Ceiling Fan(s), Chandelier, Crown Molding, Eat-in Kitchen, Entrance Foyer, Formal Dining, High Ceilings, Original Details, Storage
Area & Lot
Lot Area 1,041.08 Sq.Ft.
Living area 2,100 Sq.Ft.
MLS® ID 837748
Year Built 1930
School District Pelham
High School Pelham Memorial High School
Middle School Pelham Middle School
Elementary School Hutchinson
Architecture Styles Mediterranean
Type Multi-Family
Status Leased
Exterior
Stories 3
Air conditioning Wall/Window Unit(s)
Heat type Oil
Water Source Public
Garage Space 1.0
Sewer Public Sewer
Parking Driveway, Garage
Utilities Cable Available, Phone Available, Trash Collection Public, Water Connected
Finance
Lease Price $5,600/mo
Lease Term 24 Months

Let’s Start a Conversation

Connect with a real estate professional who values trust, insight, and personal attention. Every step is guided by a deep understanding of what “home” truly means.