Leave a Message

Thank you for your message. I will be in touch with you shortly.

384 Washington Avenue
Courtesy of Julia B Fee Sothebys Int. Rlty, Elizabeth C. Ritchie Listing Contact: 914-620-8682 
$1,270,000

384 Washington Avenue

5 Beds 4 Baths 3,786 Sq.Ft. 0.26 Acres

Description

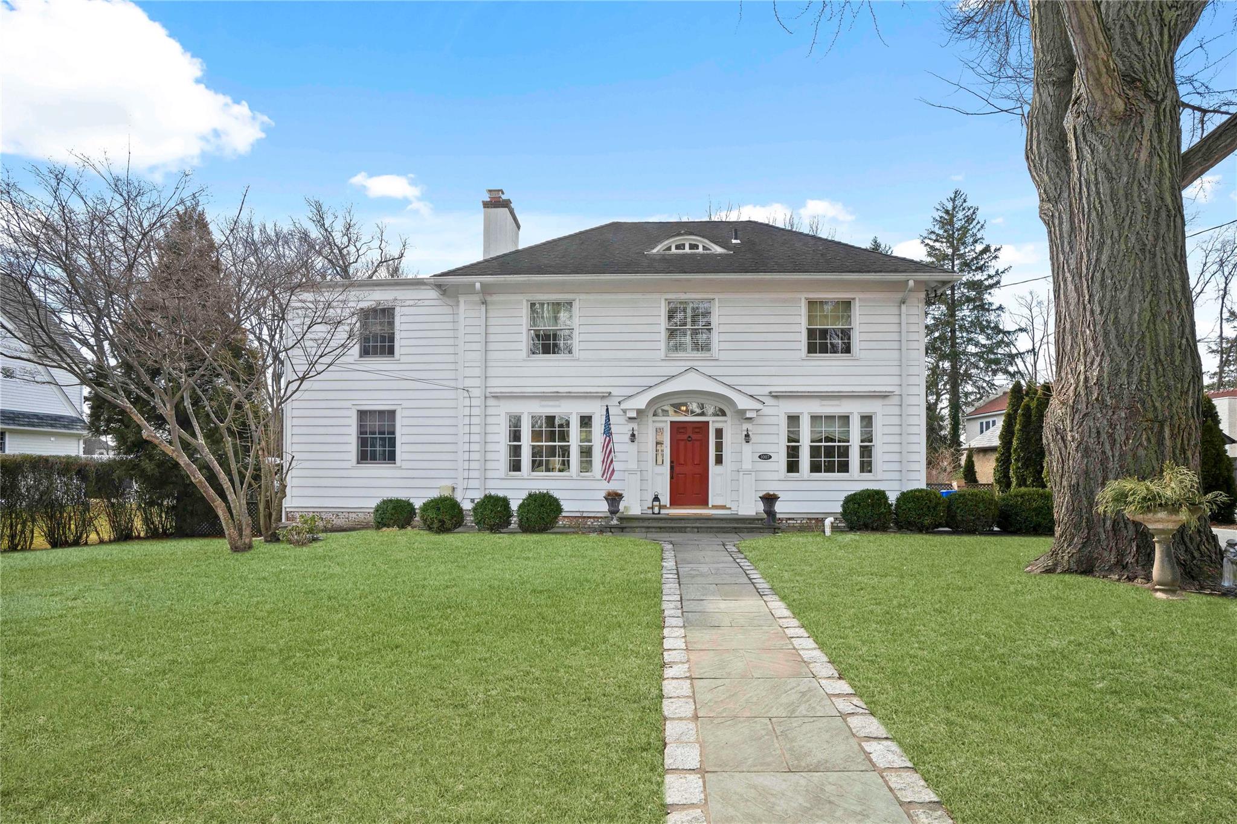
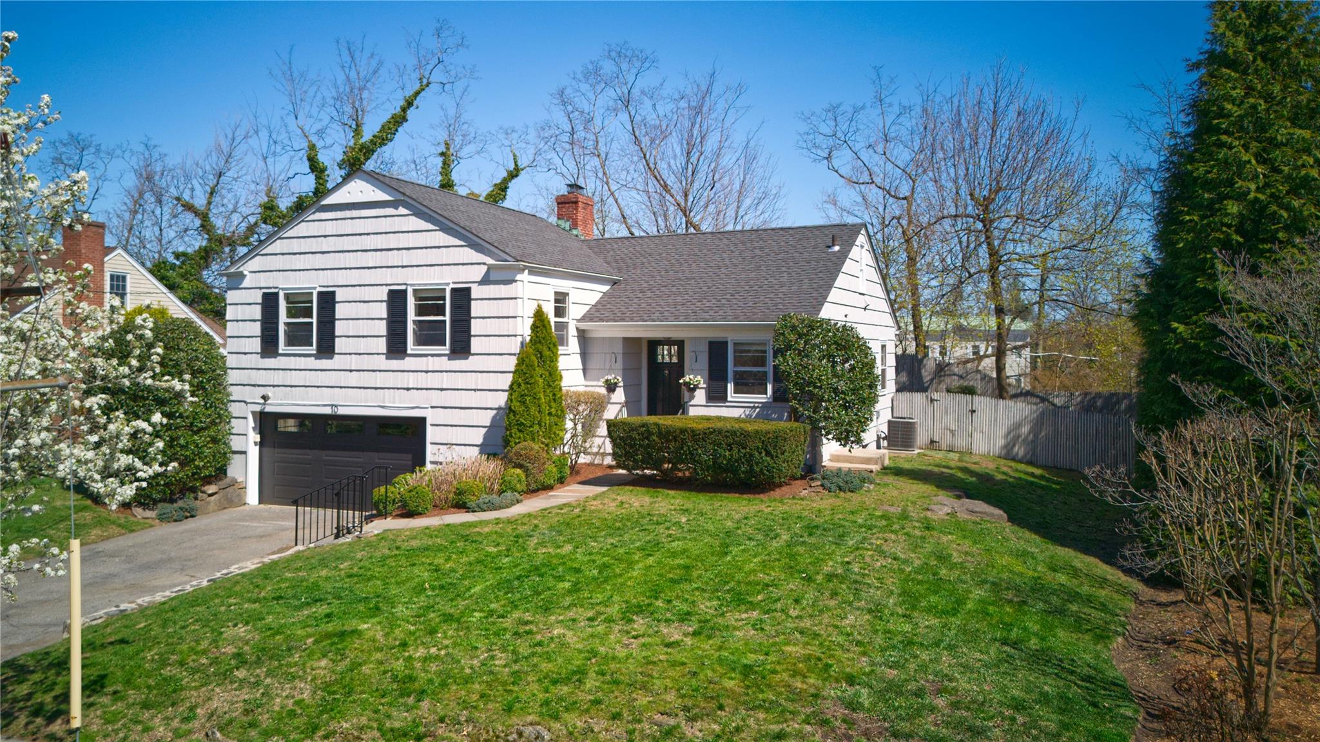
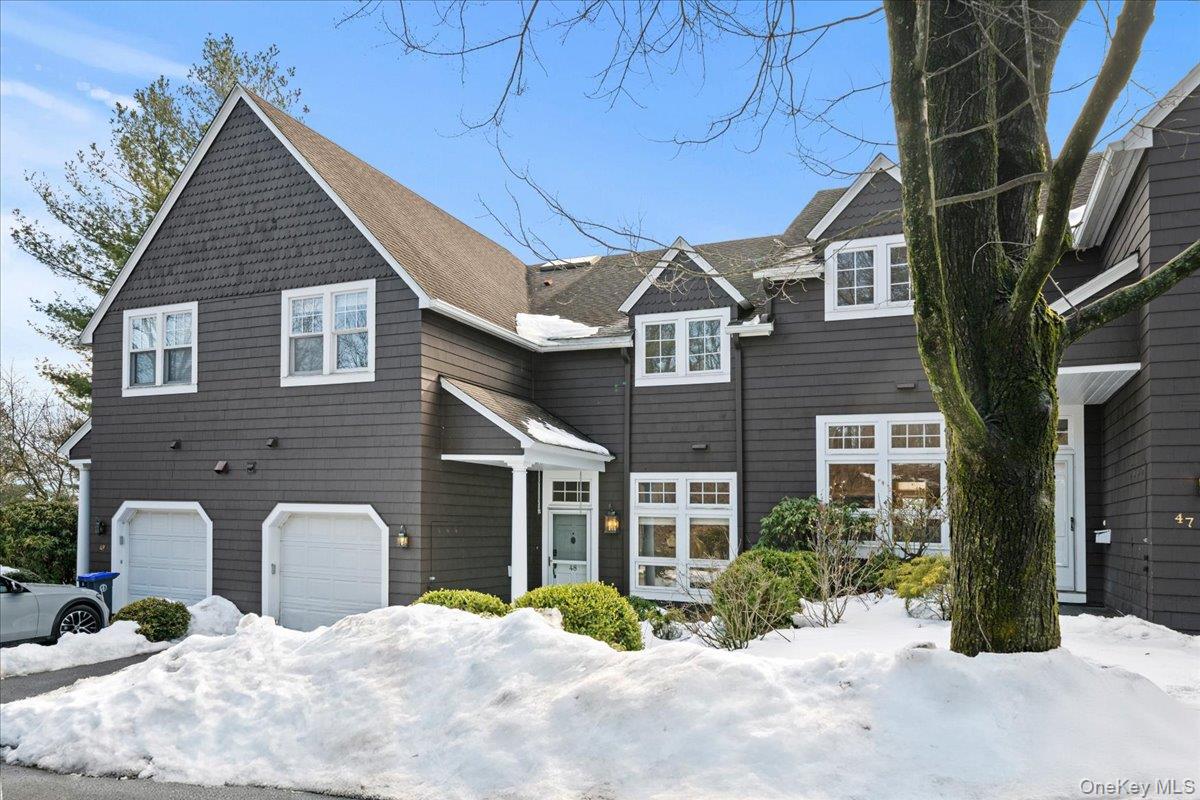
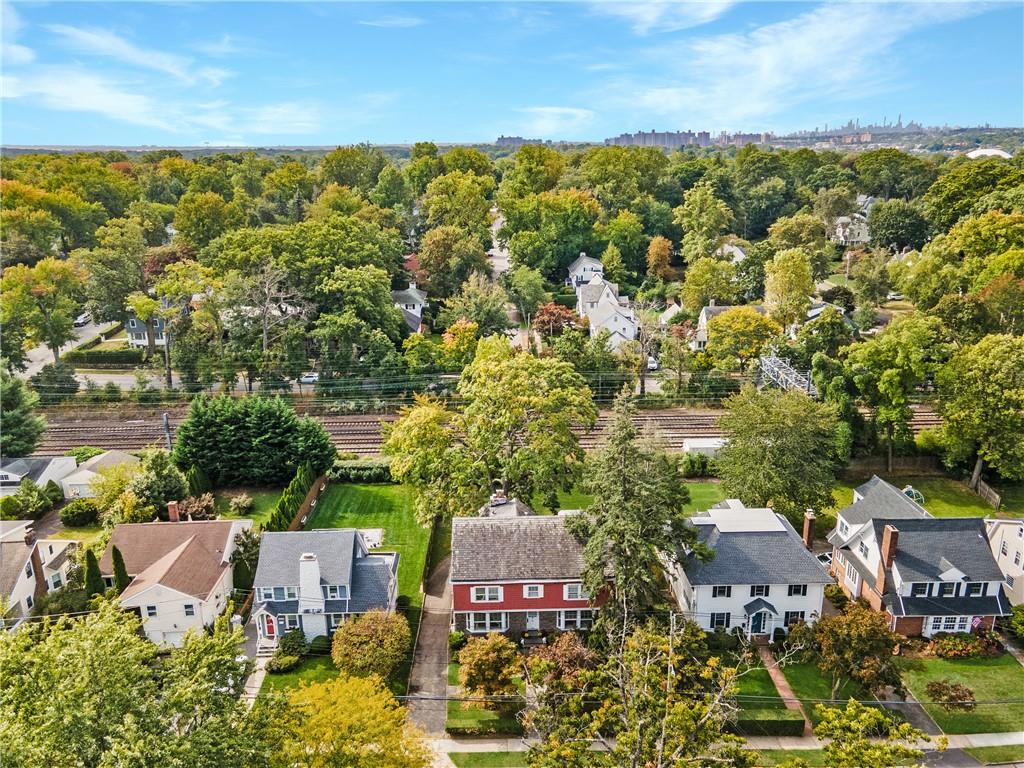
Discover the enchanting blend of history and opportunity in this stunning stone and cedar shake home, hitting the market for the first time in 70 years! Spanning four levels of grandeur, this home is brimming with character--featuring soaring ceilings, hardwood floors waiting to be unveiled, and striking architectural gems like oversized windows, pocket doors, and multiple fireplaces. The main floor flows effortlessly from a grand foyer to a spacious living room, formal dining room, eat-in kitchen, and a sun-drenched sunroom that opens onto a stone patio, perfect for outdoor entertaining. Upstairs, the second floor boasts a primary suite with an ensuite bath and walk-in closet, plus two more bedrooms, an additional sunroom, a hall bath, and an original laundry chute for that touch of old-world charm. The third floor offers two more bedrooms and a full bath. A walkout basement features a den with a fireplace, plus updates like a new furnace and a dry basement thanks to a French drain system. Complete with an attached garage and an expansive, flat backyard, this home is steps from the train, shops, restaurants, and the Pelham Farmers Market. This is your chance to reimagine a timeless estate and make it your own--where luxury meets legacy in the heart of Pelhamwood. Additional Information: Amenities:Dressing Area,ParkingFeatures:1 Car Attached,

Share Property

Location

384 Washington Avenue, Pelham, NY 10803

Status

Sold

Date Sold

January 6, 2025
Elizabeth Ritchie

Elizabeth Ritchie

TITLE

Licensed Associate Real Estate Broker

PHONE

404.423.6414

Property Amenities

Interior
Laundry room Inside
Appliances Gas Water Heater, Dishwasher, Refrigerator
Flooring Hardwood, Carpet
Total Bedrooms: 5
Half Bathrooms: 1
Full Bathrooms: 3
Other Interior Features Built-in Features, Cathedral Ceiling(s), Eat-in Kitchen, Formal Dining, Entrance Foyer, Primary Bathroom, Original Details, Walk-In Closet(s), Walk Through Kitchen
Area & Lot
Lot Area 0.26 Acres
Living area 3,786 Sq.Ft.
MLS® ID H6328649
Year Built 1935
School District Pelham
High School Pelham Memorial High School
Middle School Pelham Middle School
Elementary School Colonial
Architecture Styles Colonial
Type Residential
Status Sold
Exterior
Stories 4
Air conditioning Wall/Window Unit(s)
Heat type Natural Gas, Radiant, Steam
Water Source Private
Sewer Public Sewer
Other Exterior Features Mailbox
Parking Attached
Lot Features Near School, Near Shops, Near Public Transit, Level
Utilities Trash Collection Public
Finance
Sales Price $1,270,000
Real Estate Tax $31,549 yearly

Let’s Start a Conversation

Connect with a real estate professional who values trust, insight, and personal attention. Every step is guided by a deep understanding of what “home” truly means.