Leave a Message

Thank you for your message. I will be in touch with you shortly.

347 Highbrook Avenue
Courtesy of Julia B Fee Sothebys Int. Rlty, Elizabeth C. Ritchie Listing Contact: 914-620-8682 
$2,300,000

347 Highbrook Avenue

4 Beds 3 Baths 2,809 Sq.Ft. 0.26 Acres

Description

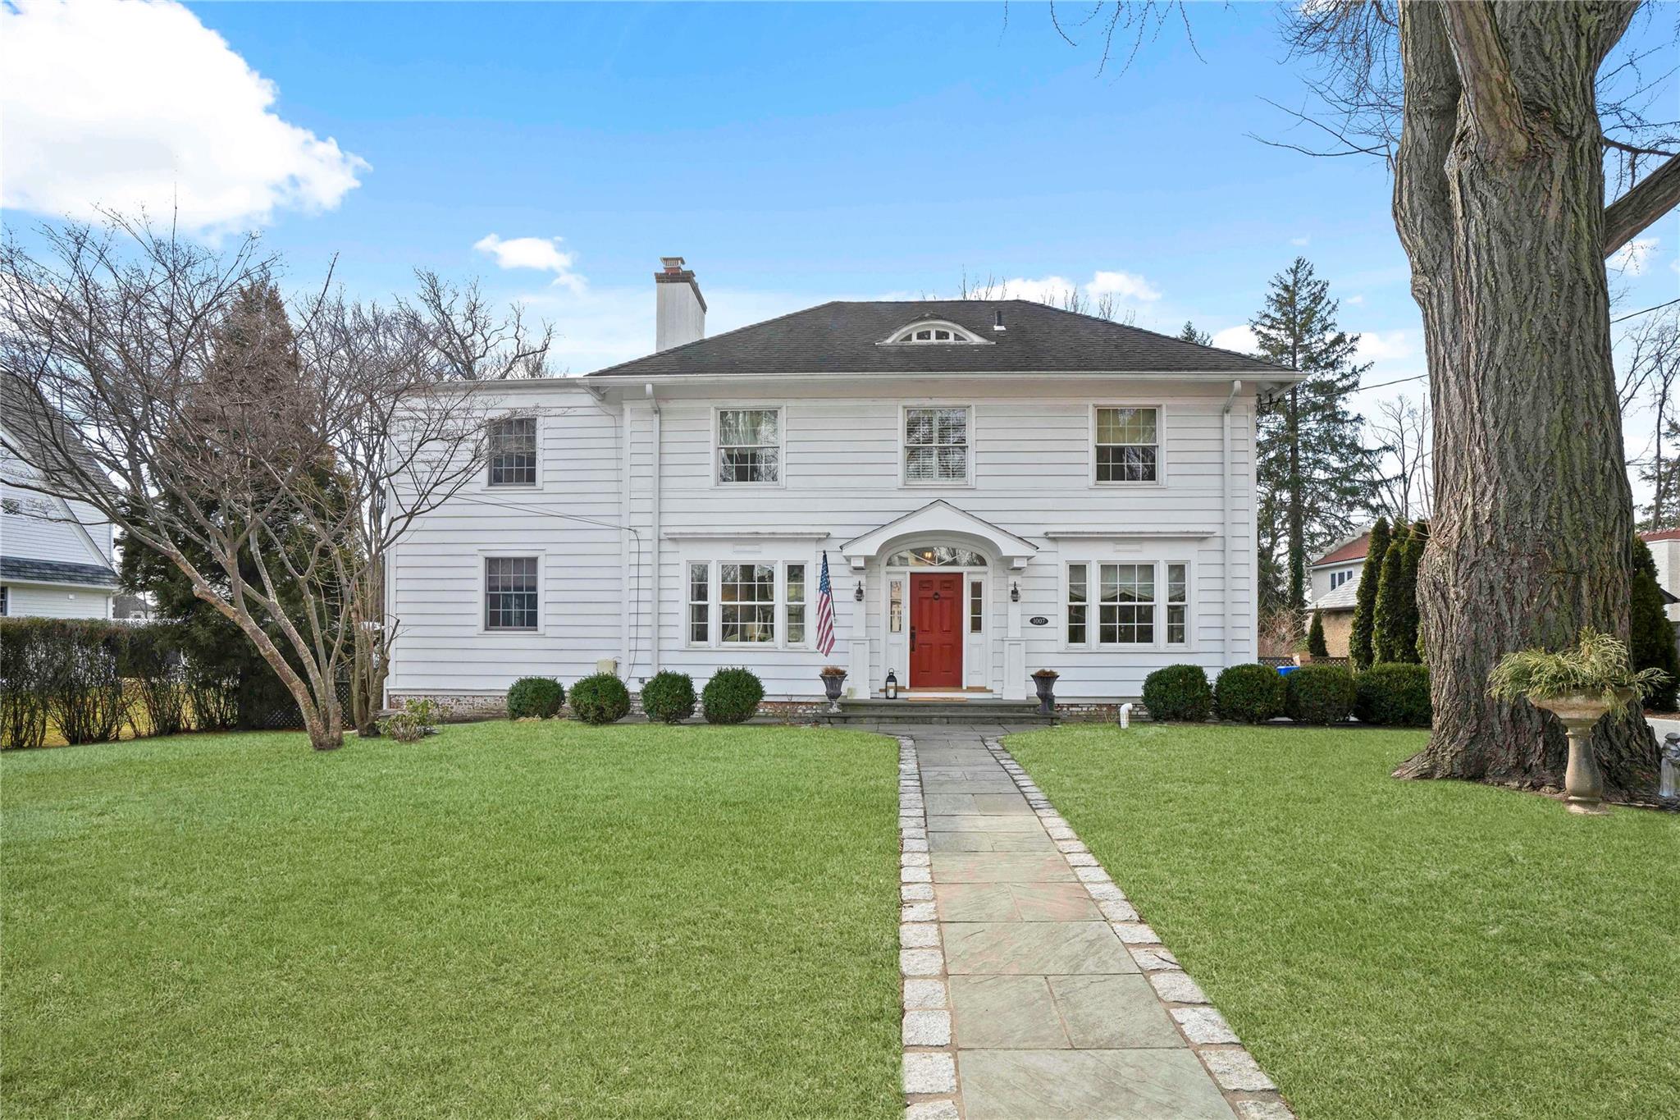
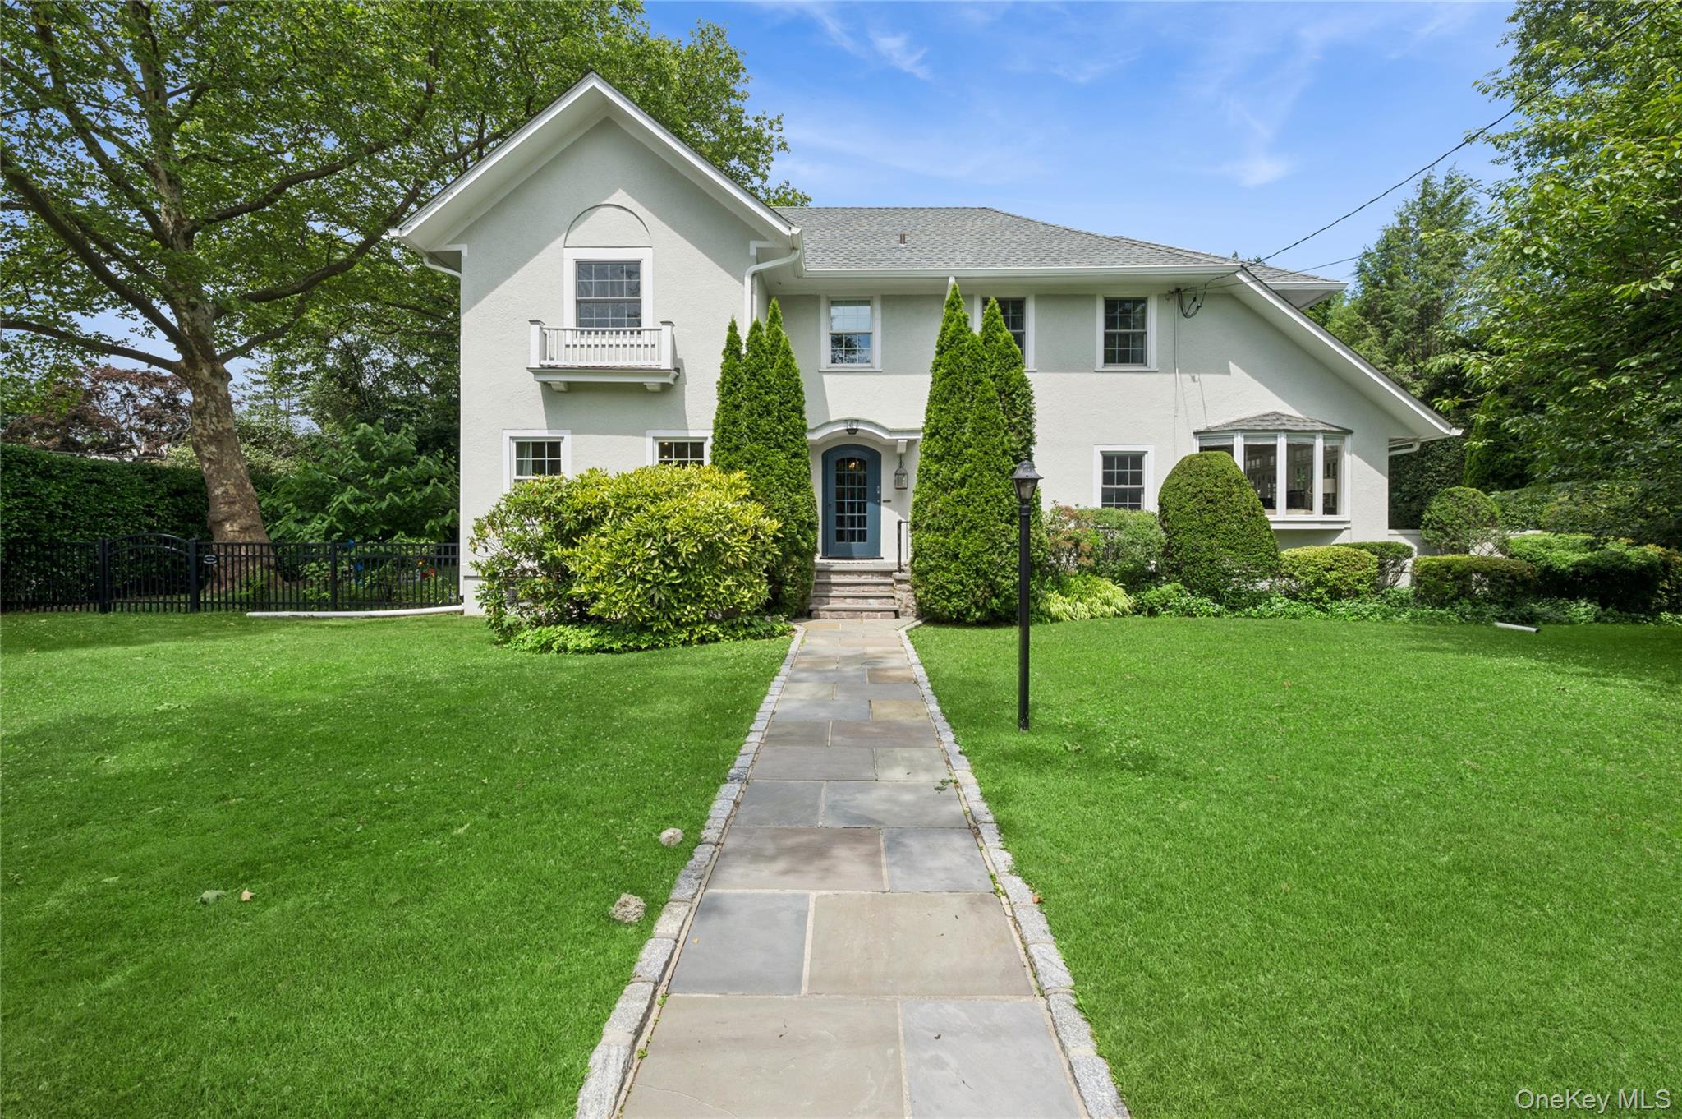
There is a version of Sunday morning that looks like this: farmers market finds on the counter, coffee on the patio, French doors open to the kitchen, the smell of something on the Wolf range, and nowhere to be that isn't steps away. That is the life 347 Highbrook Avenue is built for. Set in the heart of Pelham Heights, this beautiful, move-in-ready colonial has been renovated from the foundation up with the kind of attention that only comes from caring deeply about how a home actually lives. The kitchen is the anchor -- Sub-Zero refrigeration, Wolf range, quartzite counters, a center island, beverage center, and a casual dining area framed by a vintage retrofitted mantle and a dielectric mirror with integrated TV. The French door opens straight to the patio, collapsing the line between inside and out. A formal dining room and a living room with wood-burning fireplace complete the main level, along with a sun-filled sunroom currently serving as a home office, with its own private patio beyond. The primary suite delivers a spa bathroom with Calcutta marble, quartzite counters, a steam shower, and radiant heated floors. Three additional bedrooms share an oversized vintage-inspired bath that holds its own. New hardwood floors, custom crown and base moldings, new windows, new electrical, new insulation, new roof and gutters, and full smart-home integration run throughout. The easy commute back from the train is just as good as the trip home. 347 Highbrook Avenue represents a rare chance to have the house and the life at the same address.

Share Property

Location

347 Highbrook Avenue, Pelham, NY 10803

Status

Sold

Date Sold

August 31, 2026
Elizabeth Ritchie

Elizabeth Ritchie

TITLE

Licensed Associate Real Estate Broker

PHONE

404.423.6414

Property Amenities

Interior
Laundry room In Basement
Fireplace Living Room
Appliances Dishwasher, Gas Cooktop, Gas Oven, Gas Range, Refrigerator, Gas Water Heater
Flooring Hardwood
Total Bedrooms: 4
Half Bathrooms: 1
Full Bathrooms: 2
Other Interior Features Built-in Features, Ceiling Fan(s), Chandelier, Chefs Kitchen, Crown Molding, Double Vanity, Eat-in Kitchen, Entrance Foyer, Formal Dining, His and Hers Closets, Kitchen Island, Marble Counters, Open Kitchen, Original Details, Primary Bathroom, Quartz/Quartzite Counters, Recessed Lighting, Sauna, Storage, Walk-In Closet(s)
Area & Lot
Total area 2,809 Sq.Ft.
Lot Area 0.26 Acres
Living area 2,809 Sq.Ft.
MLS® ID 1016180
Year Built 1920
School District Pelham
High School Pelham Memorial High School
Middle School Pelham Middle School
Elementary School Colonial
Architecture Styles Colonial
Type Residential
Status Sold
Exterior
Stories 3
Air conditioning Central Air
Heat type Hot Water, Natural Gas, Radiant, Steam, Radiant Floor
Water Source Private
Sewer Public Sewer
Other Exterior Features Garden
Parking Driveway
Lot Features Corner Lot, Garden, Landscaped, Near Public Transit, Near School, Near Shops, See Remarks, Sprinklers In Front, Sprinklers In Rear
Utilities Electricity Connected, Natural Gas Connected, See Remarks, Trash Collection Public, Water Connected
Finance
Sales Price $2,300,000
Real Estate Tax $44,372 yearly

Let’s Start a Conversation

Connect with a real estate professional who values trust, insight, and personal attention. Every step is guided by a deep understanding of what “home” truly means.