Leave a Message

Thank you for your message. I will be in touch with you shortly.

21 Lawrence Place
Courtesy of William Raveis Real Estate, Marina Kolmer Listing Contact: 914-723-1331 
$1,050,000

21 Lawrence Place

3 Beds 3 Baths 1,813 Sq.Ft. 6,456 Sq.Ft.

Description

Everyone wants to return to a time of warm simplicity where home and the neighborhood meant everything.
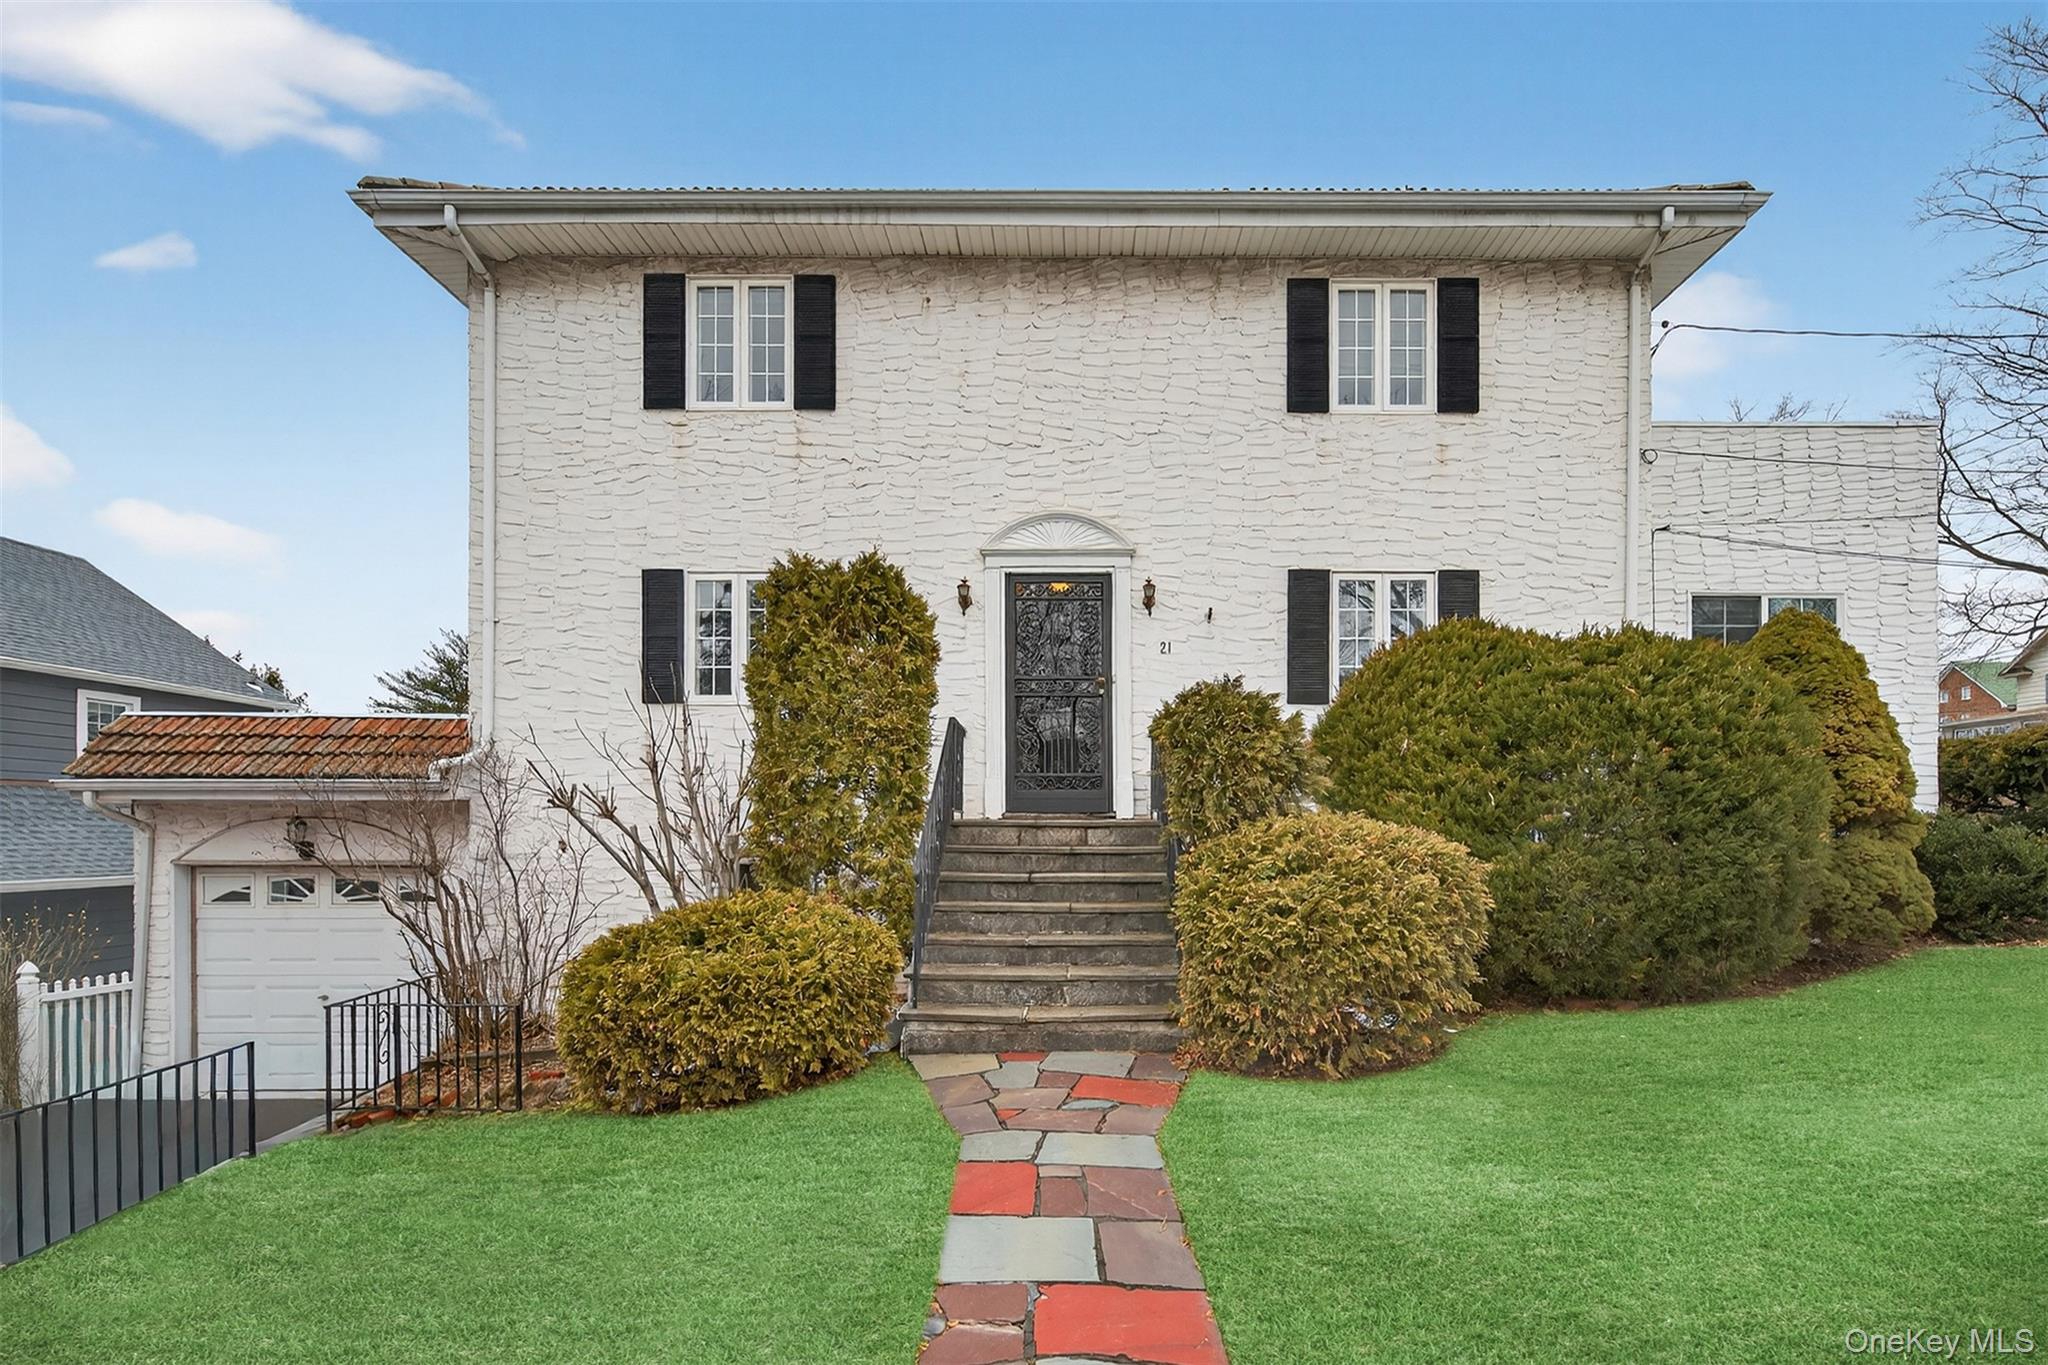
Nestled on a picturesque corner lot in Pelham Manor, NY, this charming stucco Colonial/Mediterranean blends timeless character with inviting living spaces. Set amid expansive front and side yards, the home offers wonderful curb appeal, abundant natural light, and classic architectural details throughout.

Inside, a gracious formal dining room sets the stage for memorable gatherings, while the spacious living room features a beautiful brick wood-burning fireplace--perfect for cozy evenings. A bright sunroom and bonus room provide ideal locations for a home office or reading retreat. Built-ins add warmth and functionality, enhancing the home's aesthetic. There is also an eat in kitchen for morning coffee.

Upstairs, there are two full baths with one located in the primary bedroom for added comfort and privacy. Two additional bedrooms share a delightful balcony, creating a unique outdoor extension and a peaceful place to unwind.

Outdoor living is further defined with a first floor screened-in porch for relaxing, and a wrought iron fenced-in side yard and backyard for entertaining, gardening or play. In addition, there is an attached one car garage and a semi finished basement with half bath.

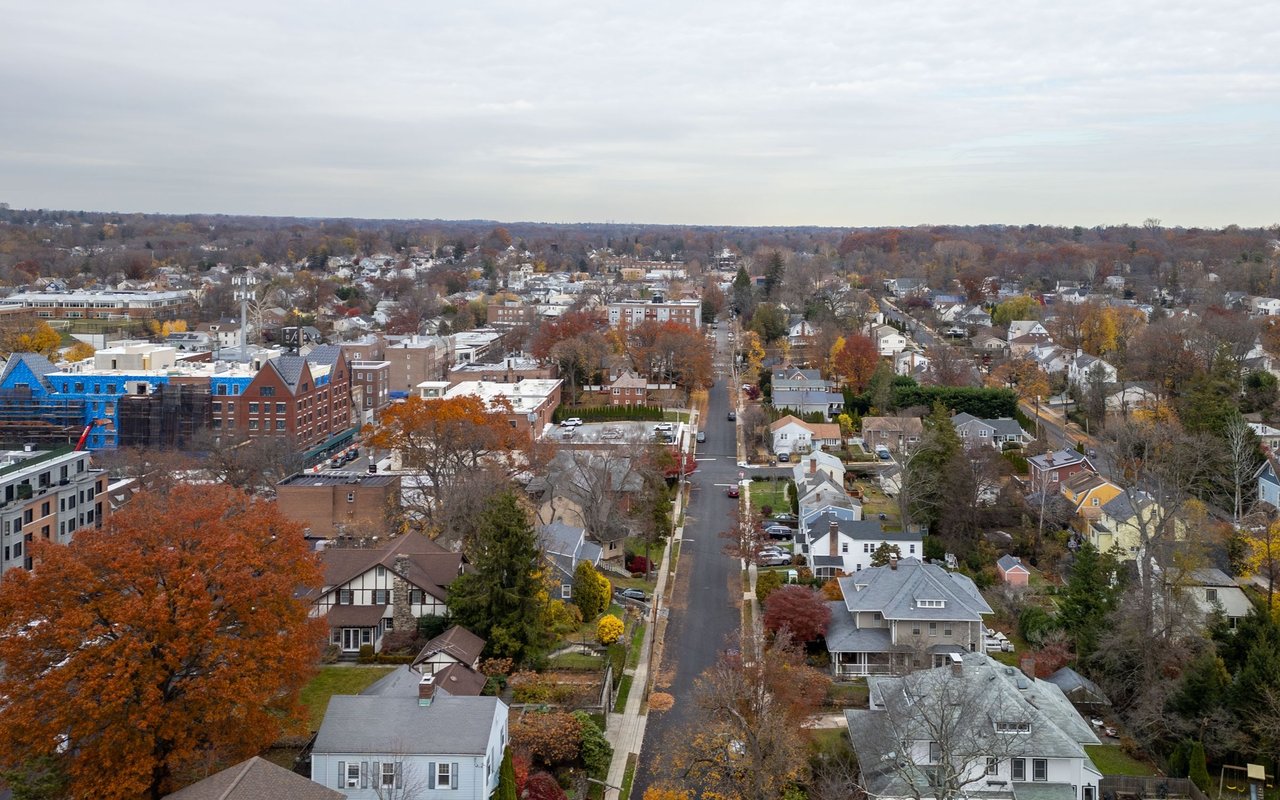
Convenient location is always a must and Pelham Manor exceeds expectations, a quaint, notable village, less than 30 minutes to mid-town Manhattan with walk to schools, Metro North train station, restaurants, Pelham Country Club, New York Athletic Club, bike trails, parks and nearby beach. Start your new life of cheer and possibilities in this delight of a home.

Share Property

Location

21 Lawrence Place, Pelham, NY 10803

Status

Sold

Date Sold

June 30, 2026

Property Amenities

Interior
Fireplace Living Room, Wood Burning
Appliances Dishwasher, Dryer, Gas Range, Microwave, Refrigerator, Washer
Total Bedrooms: 3
Half Bathrooms: 1
Full Bathrooms: 2
Other Interior Features Built-in Features, Chandelier, Eat-in Kitchen, Entrance Foyer, Formal Dining, Original Details, Primary Bathroom
Area & Lot
Total area 2,025 Sq.Ft.
Lot Area 6,456 Sq.Ft.
Living area 1,813 Sq.Ft.
MLS® ID 964297
Year Built 1923
School District Pelham
High School Pelham Memorial High School
Middle School Pelham Middle School
Elementary School Siwanoy
Architecture Styles Colonial, Mediterranean
Type Residential
Status Sold
Exterior
Air conditioning Wall/Window Unit(s)
Heat type Hot Water, Steam
Water Source Public
Garage Space 1.0
Sewer Public Sewer
Parking Driveway, Garage
Utilities Electricity Connected, Natural Gas Connected, Sewer Connected, Trash Collection Public, Water Connected
Finance
Sales Price $1,050,000
Real Estate Tax $19,188 yearly

Let’s Start a Conversation

Connect with a real estate professional who values trust, insight, and personal attention. Every step is guided by a deep understanding of what “home” truly means.