Leave a Message

Thank you for your message. I will be in touch with you shortly.

187 Lincoln Avenue
Courtesy of Julia B Fee Sothebys Int. Rlty, Elizabeth C. Ritchie Listing Contact: 914-620-8682 
$1,227,000

187 Lincoln Avenue

3 Beds 3 Baths 2,449 Sq.Ft. 6,358 Sq.Ft.

Description

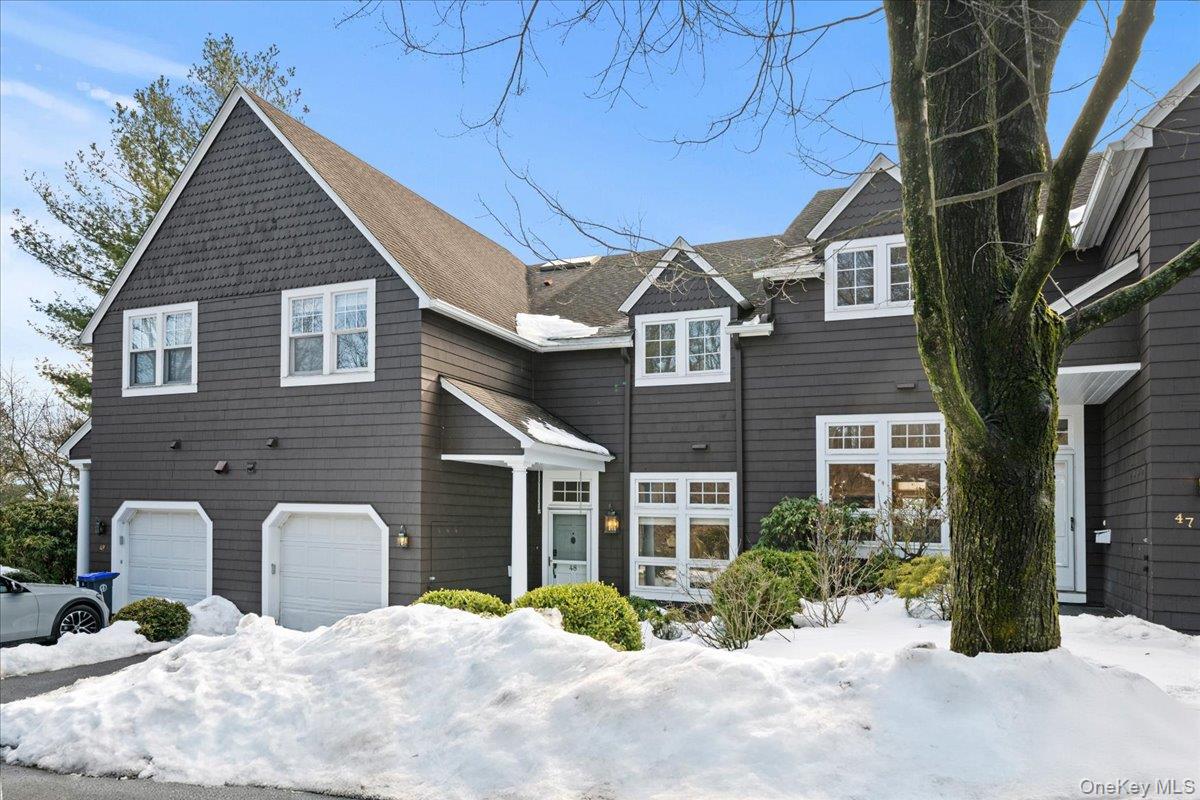
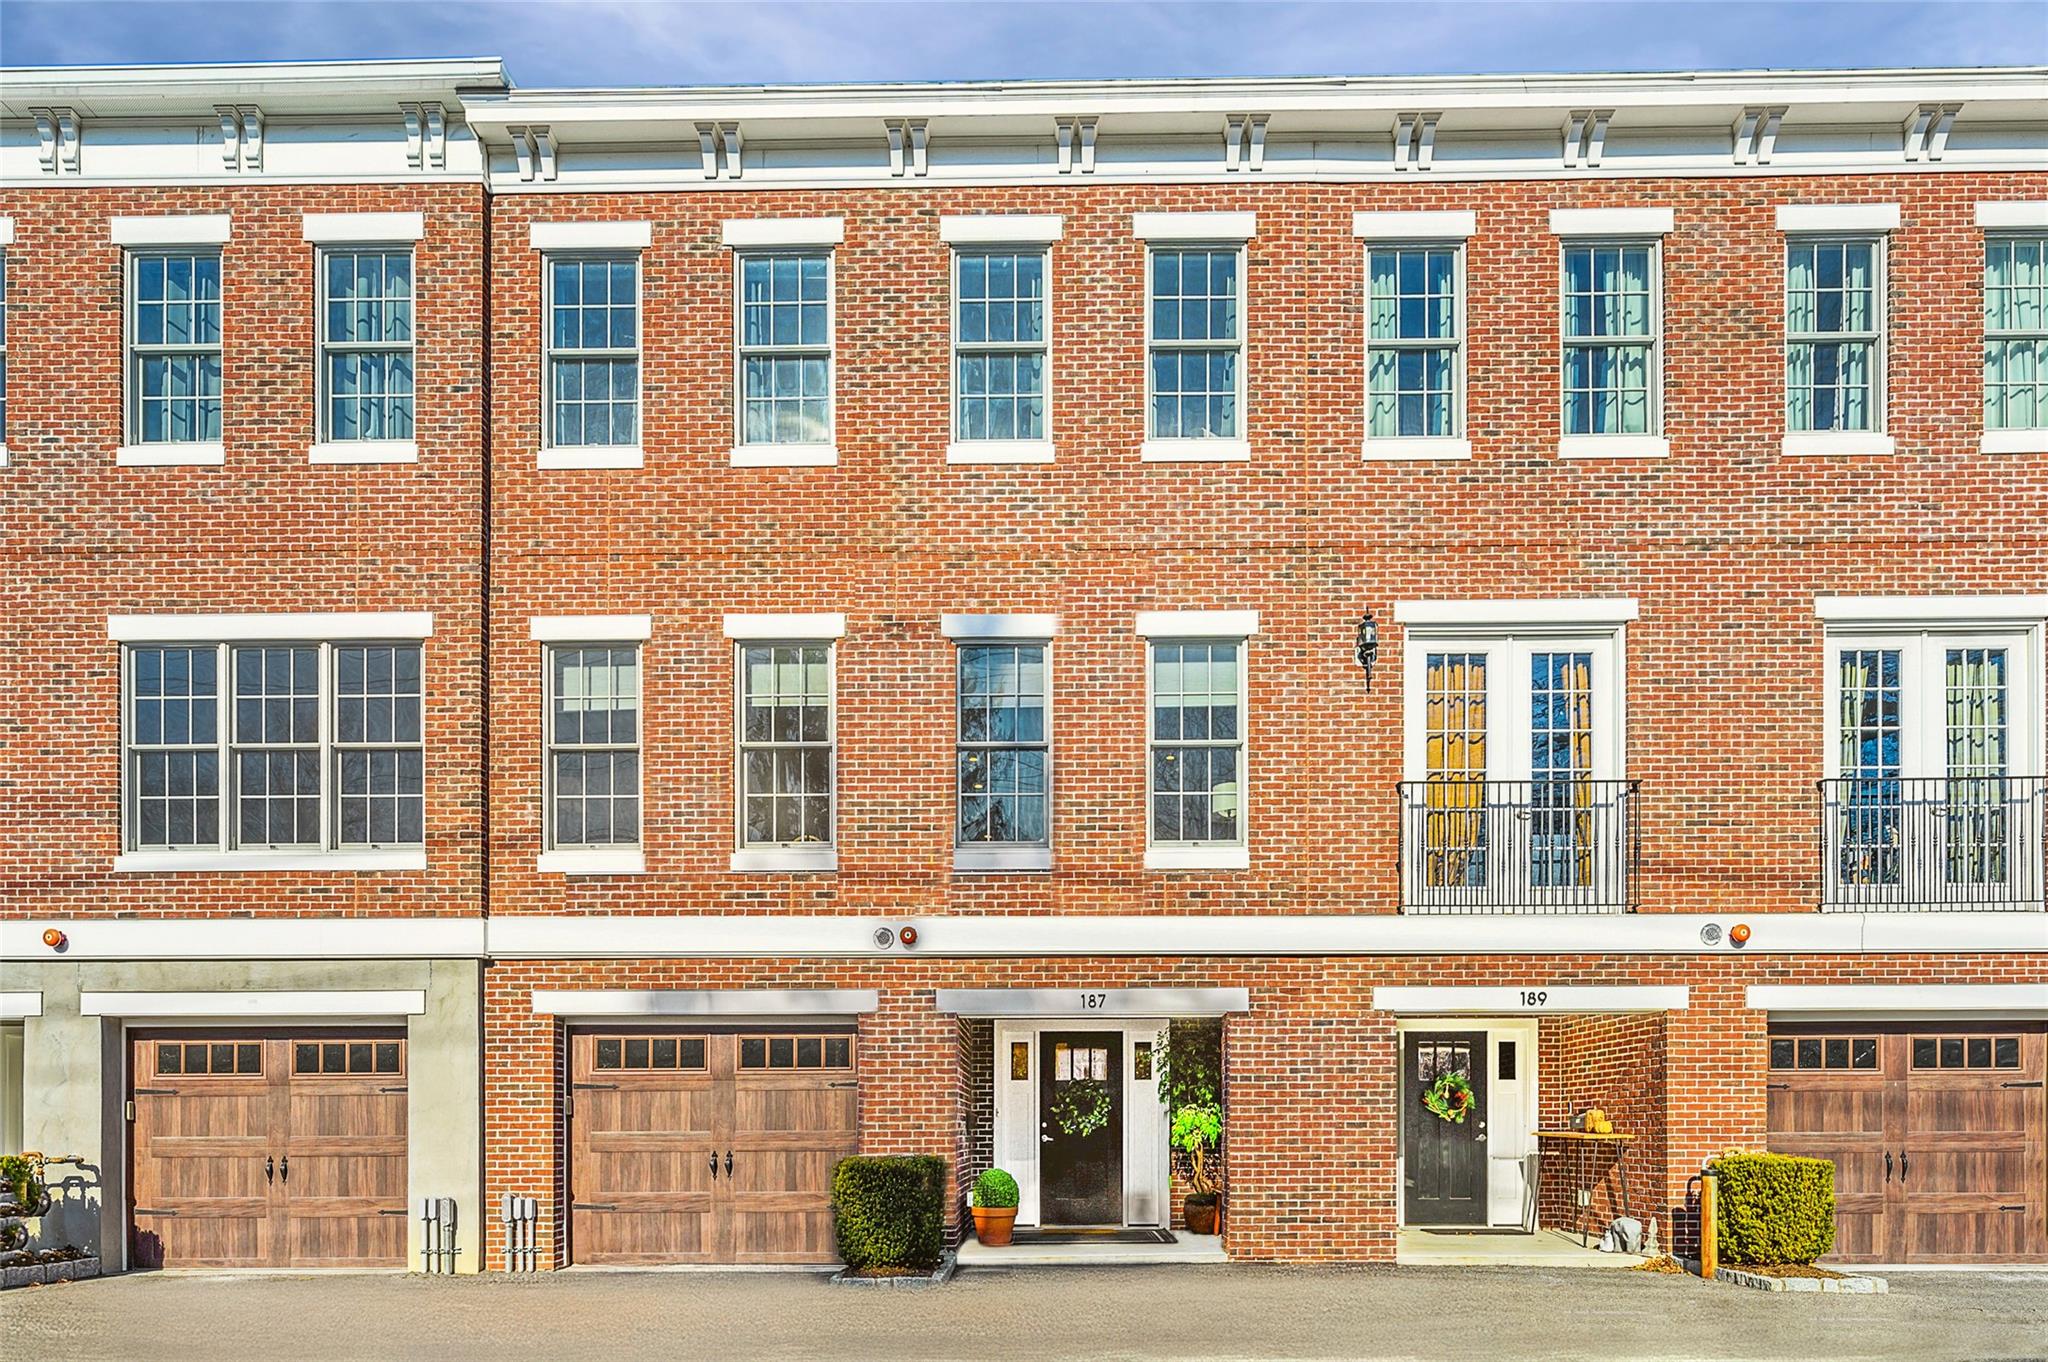
Experience the perfect blend of modern luxury and village charm in a sought after community! This fabulous 2019 brick townhouse--one of just five exclusive homes--offers everything you've been dreaming of and more. Picture yourself entertaining in the open-concept great room with soaring ceilings, custom built-ins, and a cozy gas fireplace, all flowing seamlessly to a private patio and through stunning French doors. The sleek chef's kitchen, complete with granite countertops, stainless steel appliances, and a roomy pantry, is ready to host your next dinner party. When it's time to unwind, take the elevator (yes, you have one!) to the top floor and retreat to the oversized primary suite with a spa-inspired ensuite bath and a dreamy walk-in closet. Two additional bedrooms are perfect for guests, a home office, or whatever suits your lifestyle. With a two-car tandem garage and a location just steps from the train station, vibrant shops, and Pelham schools, this home is a true find. Don't just live--love where you live!

Share Property

Location

187 Lincoln Avenue, Pelham, NY 10803

Status

Sold

Date Sold

April 1, 2025
Elizabeth Ritchie

Elizabeth Ritchie

TITLE

Licensed Associate Real Estate Broker

PHONE

404.423.6414

Property Amenities

Interior
Laundry room In Hall
Fireplace Family Room, Gas
Appliances Dishwasher, Dryer, Gas Oven, Gas Range, Microwave, Refrigerator, Stainless Steel Appliance(s), Washer, Gas Water Heater
Flooring Hardwood
Total Bedrooms: 3
Half Bathrooms: 1
Full Bathrooms: 2
Other Interior Features Built-in Features, Ceiling Fan(s), Chefs Kitchen, Double Vanity, Elevator, Entertainment Cabinets, Entrance Foyer, Formal Dining, Granite Counters, High Ceilings, Primary Bathroom, Open Floorplan, Open Kitchen, Pantry, Recessed Lighting, Storage, Walk-In Closet(s)
Area & Lot
Total area 2,106 Sq.Ft.
Lot Area 6,358 Sq.Ft.
Living area 2,449 Sq.Ft.
MLS® ID 816379
Year Built 2019
School District Pelham
High School Pelham Memorial High School
Middle School Pelham Middle School
Elementary School Hutchinson
Architecture Styles Other
Type Townhouse
Status Sold
Exterior
Stories 3
Air conditioning Central Air
Heat type Forced Air, Natural Gas
Disability Features Accessible Elevator Installed
Water Source Private
Garage Space 2.0
Security Features Fire Sprinkler System
Sewer Public Sewer
Other Exterior Features Mailbox
Parking Attached, Garage, Garage Door Opener, Storage, Tandem
Lot Features Back Yard, Landscaped, Level, Near Public Transit, Near School, Near Shops, See Remarks, Sprinklers In Front, Sprinklers In Rear
Utilities Trash Collection Public
Finance
Sales Price $1,227,000
HOA Fees $354 monthly
Real Estate Tax $17,868 yearly

Let’s Start a Conversation

Connect with a real estate professional who values trust, insight, and personal attention. Every step is guided by a deep understanding of what “home” truly means.