Leave a Message

Thank you for your message. I will be in touch with you shortly.

127 Villa Avenue
Courtesy of Julia B Fee Sothebys Int. Rlty, Elizabeth C. Ritchie Listing Contact: 914-620-8682 
$999,999

127 Villa Avenue

4 Beds 3 Baths 2,561 Sq.Ft. 3,920 Sq.Ft.

Description

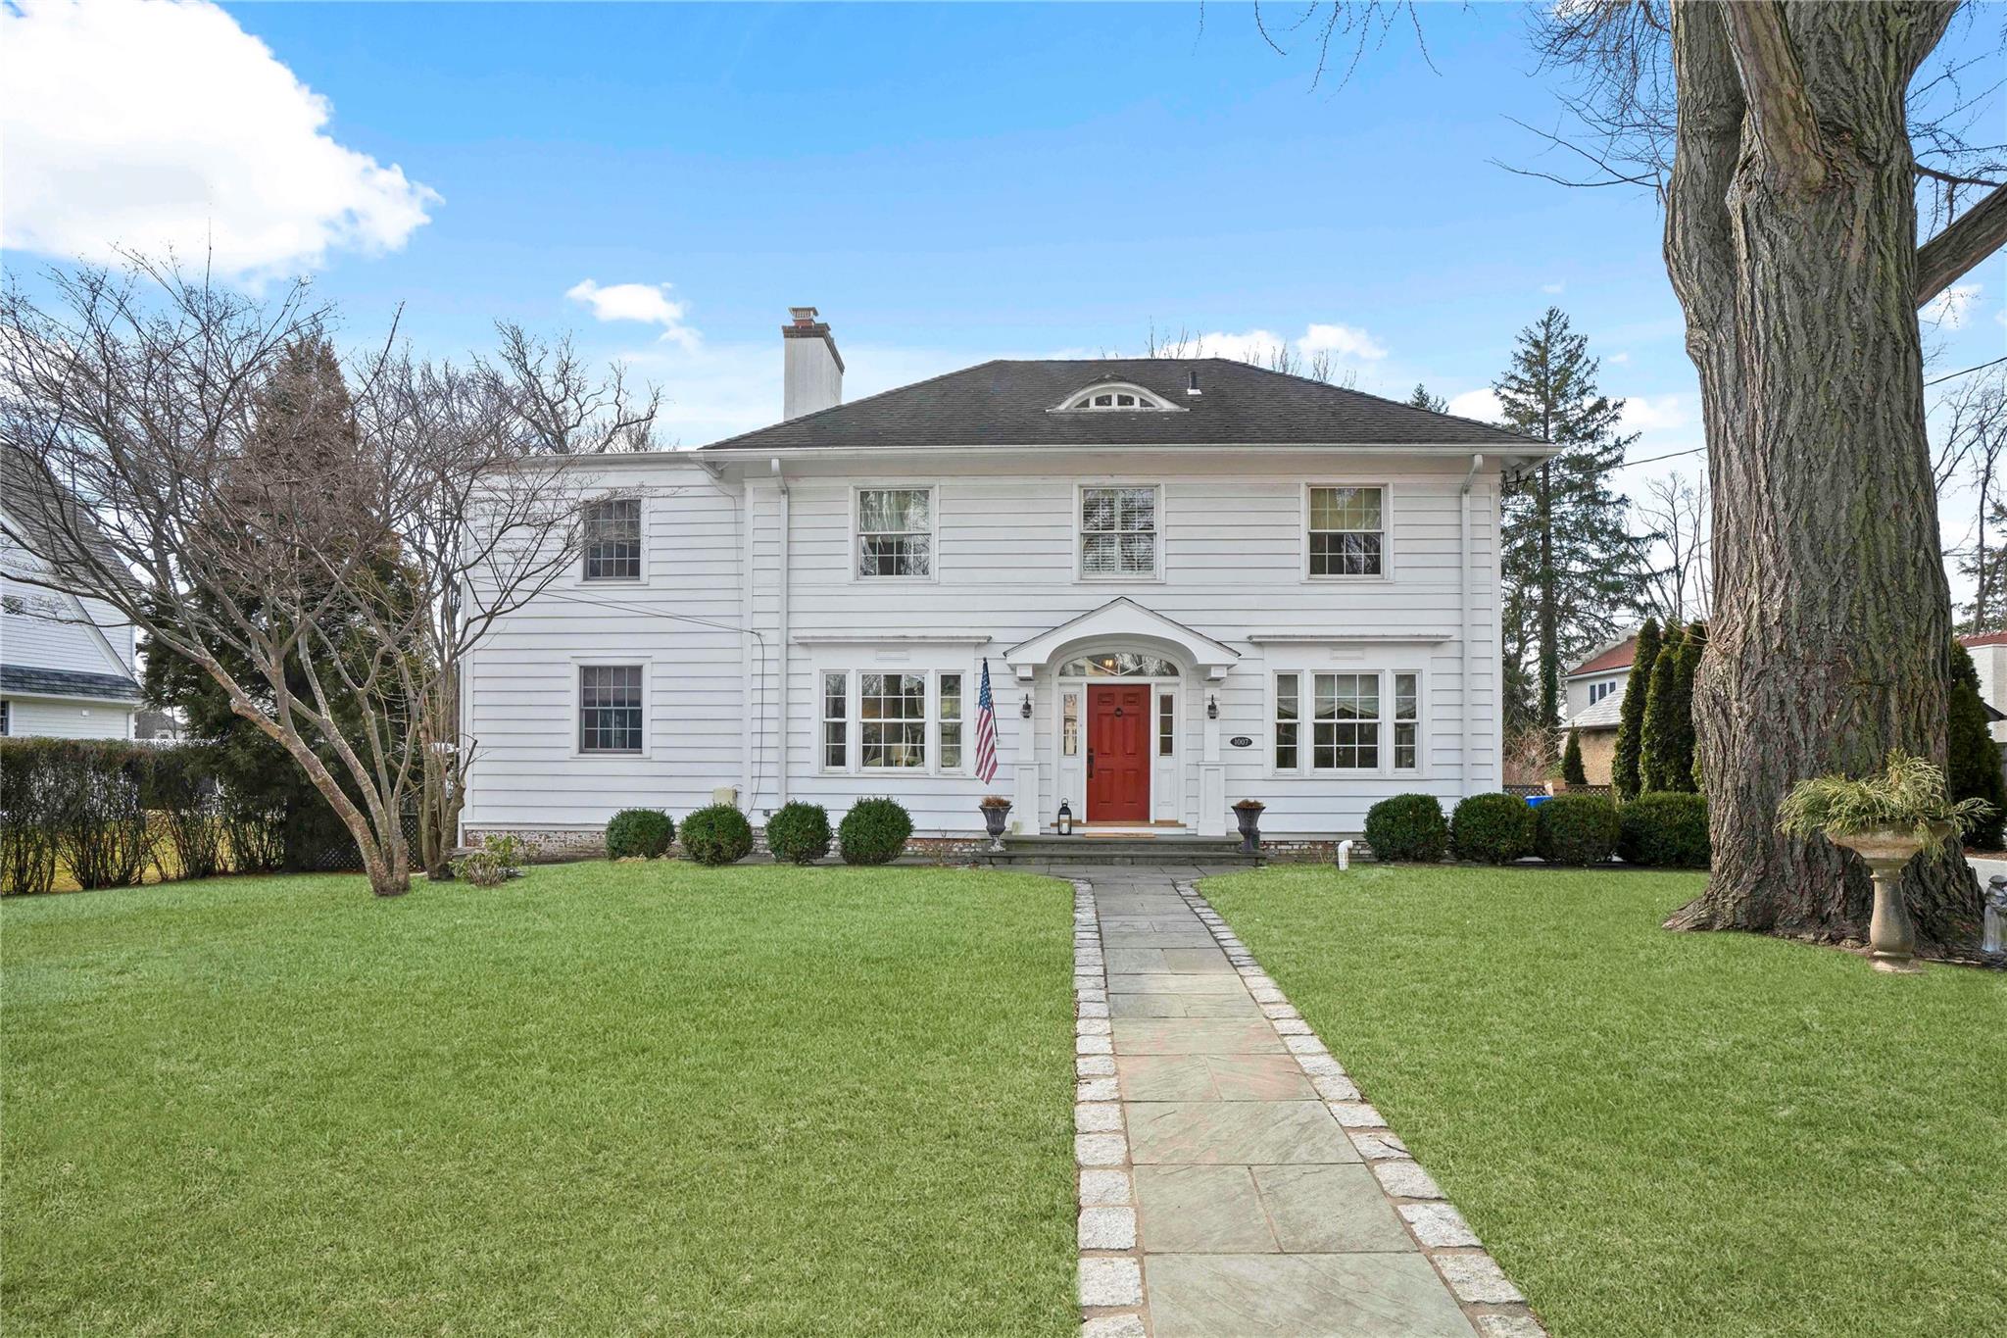
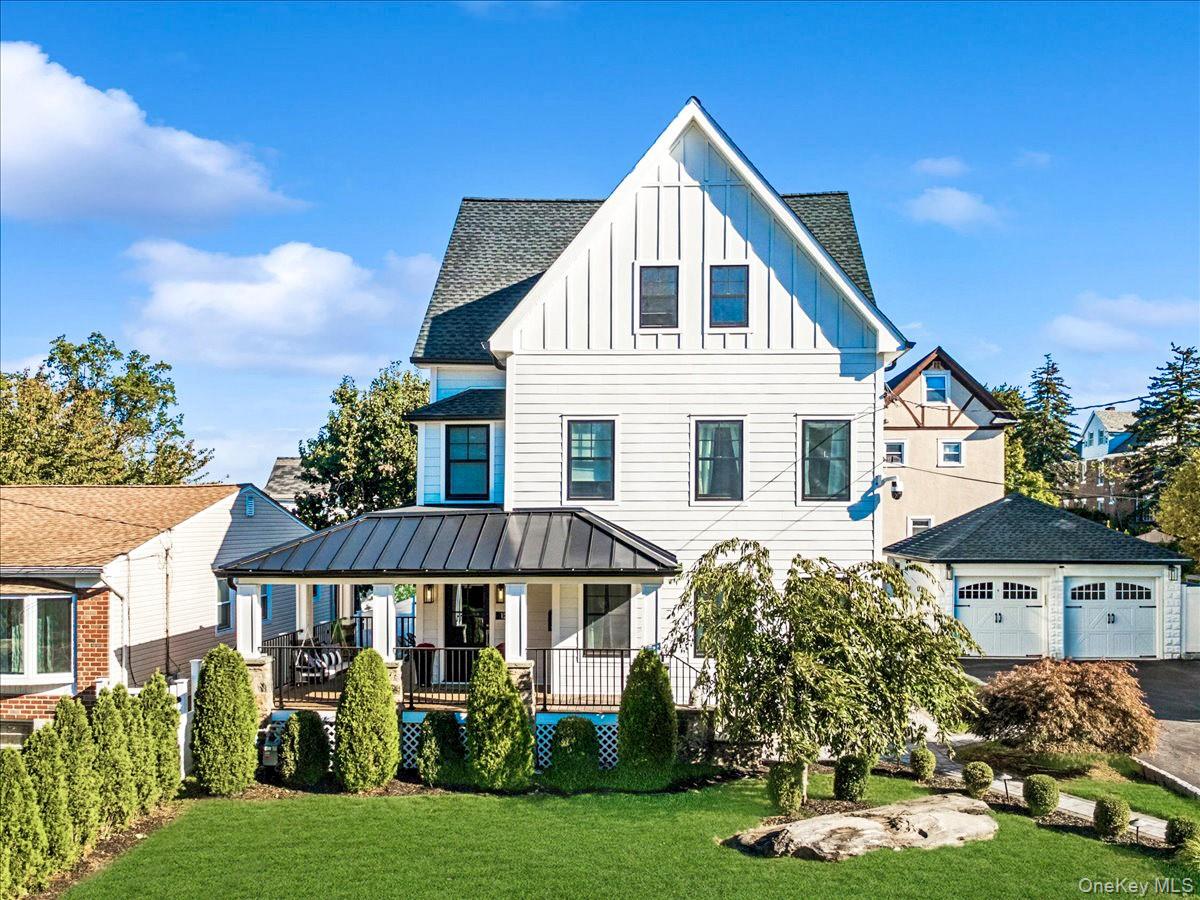
Enjoy crisp spring mornings and golden-hour evenings from the beautifully restored wraparound porch of this timeless Victorian home, situated on a quiet, tree-lined block in Yonkers' coveted Cross County enclave. Rich in historic character yet fully modernized for today's lifestyle, the home showcases stunning period craftsmanship, original millwork, intricate moldings, gleaming hardwood floors, and soaring 10-foot ceilings. Graceful and light-filled, the grand living and formal dining rooms offer an effortless flow for both entertaining and everyday living, enhanced by an elegant electric fireplace. The renovated eat-in kitchen is a chef's delight, featuring Cambria Quartz countertops, Thermador and Bosch stainless steel appliances and sliding glass doors leading to a beautifully landscaped, fully fenced backyard for effortless indoor-outdoor living. The second level hosts three spacious, sunlit bedrooms and a renovated full bath, including a serene primary suite with an expansive walk-in closet. The fully finished third floor adds exceptional versatility with another renovated full bath, an additional bedroom, and two flexible bonus rooms, ideal for guests, a home office, or studio. With all-new Andersen windows, a new roof, and new cooling and heating systems, this turn-key home blends historical charm with modern peace of mind.

Share Property

Location

127 Villa Avenue, Yonkers, NY 10704

Status

Sold

Date Sold

May 21, 2026
Elizabeth Ritchie

Elizabeth Ritchie

TITLE

Licensed Associate Real Estate Broker

PHONE

404.423.6414

Property Amenities

Interior
Laundry room In Basement
Fireplace Electric
Appliances Dishwasher, Dryer, Gas Range, Refrigerator, Washer, Gas Water Heater
Flooring Hardwood
Total Bedrooms: 4
Half Bathrooms: 1
Full Bathrooms: 2
Other Interior Features Beamed Ceilings, Built-in Features, Ceiling Fan(s), Chandelier, Chefs Kitchen, Crown Molding, Eat-in Kitchen
Area & Lot
Total area 2,561 Sq.Ft.
Lot Area 3,920 Sq.Ft.
Living area 2,561 Sq.Ft.
MLS® ID 925900
Year Built 1918
School District Yonkers
High School Yonkers (School Choice)
Middle School Yonkers (School Choice)
Elementary School Yonkers (School Choice)
Architecture Styles Victorian
Type Residential
Status Sold
Exterior
Stories 3
Air conditioning Ductless
Heat type Natural Gas
Water Source Public
Garage Space 2.0
Security Features Security System
Sewer Public Sewer
Other Exterior Features Awning(s), Basketball Hoop, Garden, Lighting, Mailbox
Parking Driveway, Garage
Lot Features Back Yard, Level, See Remarks
Utilities Electricity Connected, Natural Gas Connected, Sewer Connected, Trash Collection Public
Finance
Sales Price $999,999
Real Estate Tax $13,234 yearly

Let’s Start a Conversation

Connect with a real estate professional who values trust, insight, and personal attention. Every step is guided by a deep understanding of what “home” truly means.